TrishGriffin

BEDS4
BATHS3 full
SQUARE FEET1,964
MLS#21274418
STATUSPending
PROPERTY TYPEResidential - Single Family
SUBDIVISIONLewisville Valley 1
SCHOOLLewisville ISD
Property Description
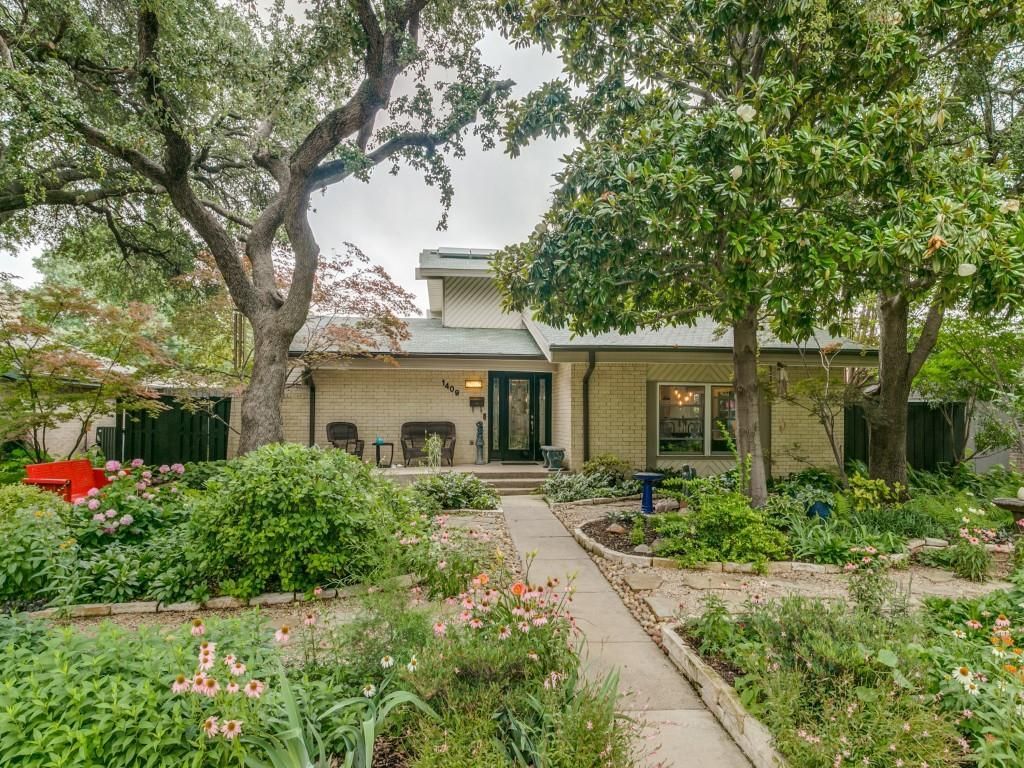
BETTER HOMES & GARDENS BEAUTY! This stunning 4 bedroom, 3 bath home is truly one of a kind. From the moment you arrive, you’ll be captivated by the beautifully landscaped front yard featuring crushed granite walking paths, Japanese maples, a magnolia tree, and lush perennial gardens. Step through the custom stained-glass front door into an inviting foyer with elegant porcelain tile flooring. The formal living room showcases soaring ceilings and rich hardwood floors, creating a warm and sophisticated space for entertaining. The eat-in kitchen is a showstopper with custom-patterned porcelain tile, granite countertops, and a breakfast bar for additional seating. White appliances include wall ovens, induction cooktop, microwave, dishwasher, and plenty of workspace for the home chef. The cozy den features stylish wood-look tile flooring, which continues into the downstairs bedroom and bath. The downstairs bedroom offers high ceilings and sliding door access to the tranquil garden pathways. The downstairs bathroom includes a fully tiled wet room complete with a relaxing jetted tub. Upstairs, you’ll find fresh paint and updated carpet throughout. The spacious primary suite features an updated ensuite bathroom with a beautifully remodeled shower. Two additional upstairs rooms provide flexibility for bedrooms, office space, or a laundry-flex room to fit your lifestyle. Step outside into the backyard oasis of your dreams! Designed for year-round entertaining, this private retreat includes a custom PebbleTec pool with heated spa, water features, lush landscaping, covered patio, built-in gas grill, and gas fire pit along with a board on board wood fence. Additional highlights include covered parking for up to 4 vehicles with a 2-car attached garage plus a separate carport with its own garage door. This exceptional home offers the perfect blend of comfort, character, and resort-style living. !!!WELCOME HOME!!!
Property Features
Property Type: Residential - Single Family
Cooling: Central Air, Electric
Fireplaces: 1
Garage: 2 car attached
Heating: Electric
Home Style: Traditional
Lot Size: 0.18 Acres
Roof Type: Composition
Year Built: 1973
Amenities
Built-in Features
Cable TV Available
Decorative Lighting
Eat-in Kitchen
Granite Counters
High Speed Internet Available
Open Floorplan
Smart Home System
Walk-In Closet(s)
Attached Grill
Covered Patio/Porch
Garden(s)
Outdoor Grill
Feature Descriptions
Appliances: Dishwasher, Disposal, Electric Cooktop, Microwave, Convection Oven
Days on Site: 52
Exclusions: Stone Statues and Concrete Benches, Garden pots.
Exterior: Brick
Fencing: Back Yard, Wood
Fireplace: Gas Logs
Flooring: Carpet, Marble, Tile, Wood
Laundry: Electric Dryer Hookup, Full Size W/D Area, Dryer Hookup, Washer Hookup, On Site
Lot: Landscaped, Many Trees
Parcel#: R00441
Parking: Additional Parking, Attached Carport, Garage Door Opener, Garage Double Door, Garage Faces Rear
Parking Notes: Additional Parking, Attached Carport, Garage Door Op
Patio/Porch: Awning(s), Covered
Pool: Heated, In Ground, Pool Sweep, Pool/Spa Combo, Water Feature
Swimming Pool: Yes
Utilities: City Sewer, City Water, Electricity Available, Natural Gas Available
Local Schools
Elementary School: Degan
School District: Lewisville ISD
Listed By / Shown By
Listed By
Agency Name: All City Real Estate Ltd. Co
Agency Contact: 866-277-6005
Agent Name: Amanda Pruett

Shown By
Agent Name: Trish Griffin
Agent Phone: (254) 744-1268
Agency Title: Kelly, Realtors

Estimate Your Payment
Estimated Payment
$ 1,082.16 per month $956.77 Principal & Interest $0.00 Property Tax (data not provided by mls) $125.39 Homeowner's InsuranceChange Payment Information
The data relating to real estate for sale on this web site comes in part from the IDX of the Multiple Listing Service of NTREIS. The data on this site may not be reproduced or redistributed and is only for those individuals viewing this web site. Real estate listings held by brokerage firms other than the brokers/agents with their own information using this site are marked with the NTREIS thumbnail logo and detailed information about them includes the name of the listing broker(s).
Privacy Policy / DMCA Notice / ADA Accessibility


This site is hosted, designed and copyright
© 1994 - 2026 by
Delta Media Group, Inc. -- Patent Pending --
Agent License Information: 482596
1409 Forestglen Drive | MLS# 21274418
This single family home located at 1409 Forestglen Drive, Lewisville, TX 75067 is currently listed for sale with an asking price of $429,900. This property was built in 1973 and has 4 bedrooms and 3 full baths with 1964 sq. ft. Forestglen Drive is located in the Lewisville Valley 1 subdivision within the Lewisville ISD school district. Search Lewisville Valley 1 real estate on trishgriffin.kellyrealtors.com today.