TrishGriffin

BEDS5
BATHS4 full
SQUARE FEET4,483
MLS#21357906
STATUSActive
PROPERTY TYPEResidential - Single Family
SUBDIVISIONCherry Grove Estates Add
SCHOOLKeller ISD
Property Description
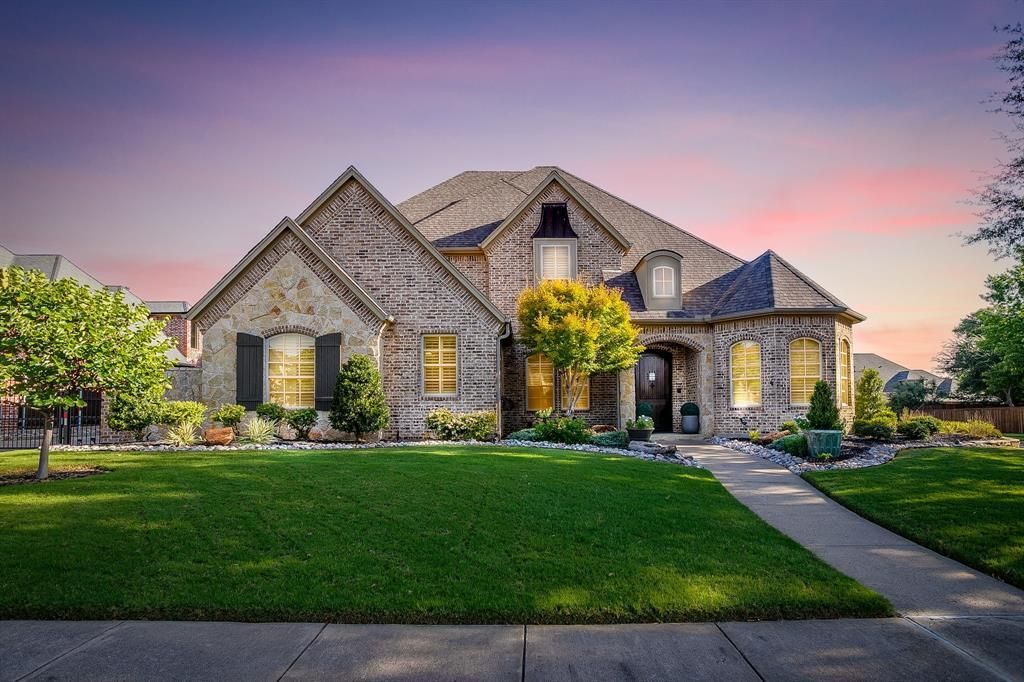
Nestled on a beautifully landscaped corner cul-de-sac lot, this stunning 5-bedroom, 4-bath residence offers 4,483 square feet of timeless elegance, exceptional craftsmanship, and beautifully designed indoor-outdoor living spaces.From the moment you enter, soaring ceilings, hand-scraped hardwood floors, elegant lighting, and thoughtfully designed architectural details create an atmosphere of warmth and sophistication. The beautifully appointed chef’s kitchen is a true centerpiece, featuring premium Wolf appliances, a Sub-Zero refrigerator, steam oven, custom cabinetry, gorgeous countertops, and an oversized island overlooking the inviting living area with its striking stone fireplace.The thoughtfully designed floor plan offers two bedrooms on the main level, each with its own full bathroom, providing exceptional flexibility for guests or multigenerational living. The luxurious primary suite is a private retreat featuring a spacious sitting area, spa-inspired bath, generous walk-in closets, and custom built-ins. The second downstairs bedroom offers the comfort and privacy of a separate guest suite. Upstairs, three additional bedrooms and a spacious game room provide wonderful spaces for family, guests, and entertaining.Step outside to your own private backyard sanctuary, where mature trees, lush landscaping, and thoughtfully designed outdoor living spaces create a setting that feels like a secluded retreat. Enjoy evenings beside the covered patio’s stone fireplace, unwind by the tranquil fountain, or entertain beneath the pergola-covered garden area.Over $60,000 in recent improvements, including two brand-new HVAC units, add tremendous value to this exceptional property. An electric gate, oversized side-entry garage, and additional secured parking for an RV or extra vehicles offer convenience and flexibility rarely found in a home of this caliber.See TD for the complete list of improvements.
Property Features
Property Type: Residential - Single Family
Cooling: Ceiling Fan(s), Central Air, Electric
Fireplaces: 2
Garage: 3 car attached
Heating: Central, Natural Gas
Home Style: Traditional
Lot Size: 0.36 Acres
Roof Type: Composition
Year Built: 2004
Amenities
Built-in Features
Cable TV Available
Cathedral Ceiling(s)
Chandelier
Decorative Lighting
Granite Counters
High Speed Internet Available
Kitchen Island
Open Floorplan
Vaulted Ceiling(s)
Walk-In Closet(s)
Covered Courtyard
Covered Patio/Porch
Rain Gutters
Feature Descriptions
Appliances: Built-in Refrigerator, Commercial Grade Range, Dishwasher, Disposal, Gas Cooktop, Microwave, Convection Oven, Plumbed For Gas in Kitchen
Days on Site: 41
Exclusions: New plantation shutters have been installed downstairs. Curtains and rods shown in those photographs are no longer present.
Fencing: Back Yard, Wood, Wrought Iron
Fireplace: Decorative, Gas Logs, Gas Starter, Living Room, Outside, Stone, Wood Burning
Flooring: Carpet, Hardwood, Tile
HOA Fee: 1200/ Annually
Laundry: Electric Dryer Hookup, Utility Room, Full Size W/D Area, Washer Hookup
Parcel#: 07709625
Parking: Additional Parking, Driveway, Electric Gate, Garage Door Opener, Garage Faces Side, Oversized, RV Access/Parking, Secured
Parking Notes: Additional Parking, Driveway, Electric Gate, Garage D
Patio/Porch: Covered, Front Porch, Patio
Utilities: City Sewer, City Water
Window: Shutters
Local Schools
Elementary School: Shadygrove
School District: Keller ISD
Listed By / Shown By
Listed By
Agency Name: League Real Estate
Agency Contact: 817-523-9113
Agent Name: Amy Normand

Shown By
Agent Name: Trish Griffin
Agent Phone: (254) 744-1268
Agency Title: Kelly, Realtors

Estimate Your Payment
Estimated Payment
$ 3,341.63 per month $2,954.44 Principal & Interest $0.00 Property Tax (data not provided by mls) $387.19 Homeowner's InsuranceChange Payment Information
The data relating to real estate for sale on this web site comes in part from the IDX of the Multiple Listing Service of NTREIS. The data on this site may not be reproduced or redistributed and is only for those individuals viewing this web site. Real estate listings held by brokerage firms other than the brokers/agents with their own information using this site are marked with the NTREIS thumbnail logo and detailed information about them includes the name of the listing broker(s).
Privacy Policy / DMCA Notice / ADA Accessibility


This site is hosted, designed and copyright
© 1994 - 2026 by
Delta Media Group, Inc. -- Patent Pending --
Agent License Information: 482596
1413 Cherry Blush Court | MLS# 21357906
This single family home located at 1413 Cherry Blush Court, Keller, TX 76248 is currently listed for sale with an asking price of $1,327,500. This property was built in 2004 and has 5 bedrooms and 4 full baths with 4483 sq. ft. Cherry Blush Court is located in the Cherry Grove Estates Add subdivision within the Keller ISD school district. Search Cherry Grove Estates Add real estate on trishgriffin.kellyrealtors.com today.