TrishGriffin

BEDS3
BATHS1 full
SQUARE FEET1,538
MLS#617323
STATUSPending
PROPERTY TYPEResidential - Single Family
SUBDIVISIONBrookside
SCHOOLTemple ISD
Property Description
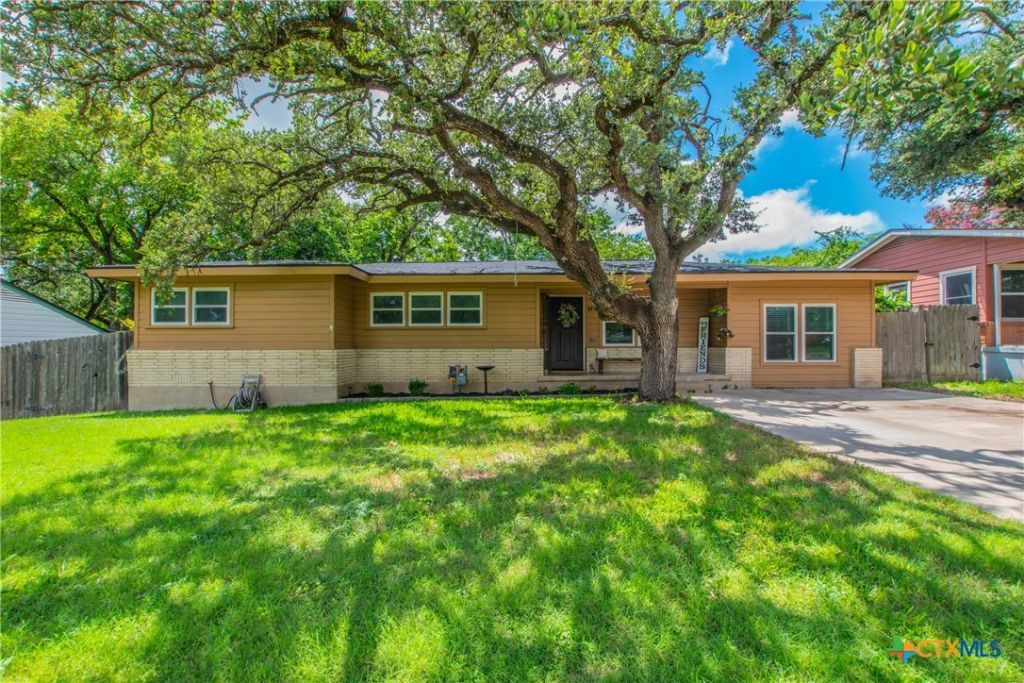
Charm and personality is what you will see in this adorable 3 bedroom home with open large living, dining and kitchen. Updated throughout, neutral colored paint, beautiful wood looking floors, with original wood floors underneath. Gourmet kitchen with updated gas stove, microwave, dishwasher, countertops, cabinets and sink. All 3 bedrooms are nice size, bathroom has been remodeled with new subflooring and floor, double sinks, fixtures, and tile. Recent roof, windows, a/c unit and so much more. You will love spending time in the private backyard with the large extended covered patio great for entertaining or just relaxing. Workshop/storage bldg with electricity, mature trees, additional parking, located in convenient established neighborhood close to IH35, Scott and White Hospital and schools. This home is extremely well maintained and ready for new owners,
Property Features
Property Type: Residential - Single Family
Cooling: Central Air, Electric,1 Unit
Heating: Central, Natural Gas
Home Style: Traditional
Lot Size: 0.22 Acres
Roof Type: Composition, Shingle
Stories: 1.0
Year Built: 1954
Amenities
Built-in Features
Ceiling Fan(s)
Carbon Monoxide Detector
Crown Molding
Entrance Foyer
His and Hers Closets
Multiple Closets
Open Floorplan
Custom Cabinets
Kitchen/Family Room Combo
Kitchen/Dining Combo
Other
See Remarks
Covered Patio
Private Yard
Storage
Feature Descriptions
Appliances: Dishwasher, Disposal, Gas Range, Gas Water Heater, Other, See Remarks, Water Heater, Some Gas Appliances, Microwave, Range
Body of Water: None
Community Features: None, Curbs, Gutter(s), Street Lights
Days on Site: 24
Exterior: Frame, Stone
Fencing: Back Yard, Chain Link, Privacy, Wood
Fireplace: None
Flooring: Laminate, Linoleum
Laundry: Washer Hookup, Electric Dryer Hookup, Gas Dryer Hookup, Laundry in Utility Room, Laundry Room
Lot Dimensions: 80 X 120
Parcel#: 13435
Patio/Porch: Covered, Patio
Security: yes
Security: Security System Owned, Smoke Detector(s)
Sewer: Public Sewer
Utilities: Cable Available, Electricity Available, Natural Gas Connected, High Speed Internet Available, Trash Collection Public
Water: Public
Local Schools
School District: Temple ISD
Listed By / Shown By
Listed By
Agency Name: Century 21 Randall Morris & As
Agency Phone: 254-774-1811
Shown By
Agent Name: Trish Griffin
Agent Phone: (254) 744-1268
Agency Title: Kelly, Realtors
Agency Email: info@kellyrealtors.com
Agency Text: (254) 717-6447

Estimate Your Payment
Estimated Payment
$ 440.26 per month $389.25 Principal & Interest $0.00 Property Tax (data not provided by mls) $51.01 Homeowner's InsuranceChange Payment Information
Privacy Policy / DMCA Notice / ADA Accessibility


This site is hosted, designed and copyright
© 1994 - 2026 by
Delta Media Group, Inc. -- Patent Pending --
Agent License Information: 482596
1414 Live Oak Drive | MLS# 617323
This single family home located at 1414 Live Oak Drive, Temple, TX 76504 is currently listed for sale with an asking price of $174,900. This property was built in 1954 and has 3 bedrooms and 1 full baths with 1538 sq. ft. Live Oak Drive is located in the Brookside subdivision within the Temple ISD school district. Search Brookside real estate on trishgriffin.kellyrealtors.com today.