TrishGriffin

BEDS4
BATHS2 full 1 partial
SQUARE FEET2,424
MLS#21327856
STATUSActive
PROPERTY TYPEResidential - Single Family
SUBDIVISIONMayfair Add
SCHOOLHurst-Euless-Bedford ISD
Property Description
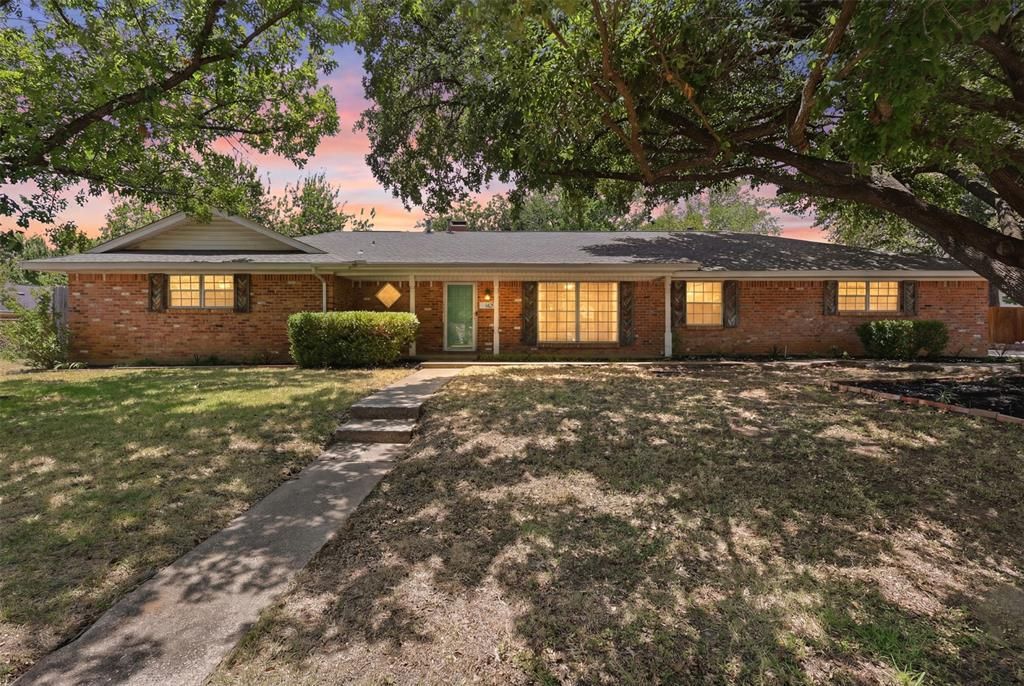
Some homes are more than just a place to live-they're where life's most treasured moments unfold. Filled with years of laughter, celebrations, and everyday memories, this beloved home is ready to welcome its next family and a whole new collection of unforgettable moments. Located in a highly sought-after school district and location, this property offers the perfect setting to put down roots. The spacious home and backyard are made for making memories, featuring a sparkling pool, plenty of room to play, entertain, and gather with people who matter most. From summer afternoons spent poolside to holiday celebrations and quiet evenings under the stars, this is a home where memories are made. Lovingly cared for throughout the years, this home offers the opportunity to add your own style while honoring the warmth and love it has always held. If you've been searching for more than just a house-if you're looking for a place to build your future-this is the one for you.Information is deemed reliable but not guaranteed. Buyers should independently verify all information.
Property Features
Property Type: Residential - Single Family
Cooling: Ceiling Fan(s), Central Air
Fireplaces: 1
Garage: 2 car attached
Heating: Fireplace(s), Natural Gas
Lot Size: 0.33 Acres
Roof Type: Composition
Year Built: 1964
Amenities
Eat-in Kitchen
Walk-In Closet(s)
Rain Gutters
Feature Descriptions
Appliances: Dishwasher, Disposal, Electric Cooktop, Double Oven
Days on Site: 1
Exclusions: Bed, Outdoor furniture, Playset
Fencing: Fenced, Wood
Fireplace: Living Room
Flooring: Laminate
Laundry: Utility Room
Lot: Few Trees, Interior Lot
Parcel#: 01656775
Parking: Additional Parking, Driveway, Garage Door Opener, Garage Double Door, Garage Faces Side
Parking Notes: Additional Parking, Driveway, Garage Door Opener, Gar
Patio/Porch: Covered
Pool: In Ground
Swimming Pool: Yes
Utilities: City Sewer, City Water
Local Schools
Elementary School: Shadyoaks
School District: Hurst-Euless-Bedford ISD
Listed By / Shown By
Listed By
Agency Name: RE/MAX Trinity
Agency Contact: 817-870-1600
Agent Name: Sarah Niehoff

Shown By
Agent Name: Trish Griffin
Agent Phone: (254) 744-1268
Agency Title: Kelly, Realtors

Estimate Your Payment
Estimated Payment
$ 954.03 per month $843.49 Principal & Interest $0.00 Property Tax (data not provided by mls) $110.54 Homeowner's InsuranceChange Payment Information
The data relating to real estate for sale on this web site comes in part from the IDX of the Multiple Listing Service of NTREIS. The data on this site may not be reproduced or redistributed and is only for those individuals viewing this web site. Real estate listings held by brokerage firms other than the brokers/agents with their own information using this site are marked with the NTREIS thumbnail logo and detailed information about them includes the name of the listing broker(s).
Privacy Policy / DMCA Notice / ADA Accessibility


This site is hosted, designed and copyright
© 1994 - 2026 by
Delta Media Group, Inc. -- Patent Pending --
Agent License Information: 482596
1429 Pamela Street | MLS# 21327856
This single family home located at 1429 Pamela Street, Hurst, TX 76053 is currently listed for sale with an asking price of $379,000. This property was built in 1964 and has 4 bedrooms and 2 full and 1 partial baths with 2424 sq. ft. Pamela Street is located in the Mayfair Add subdivision within the Hurst-Euless-Bedford ISD school district. Search Mayfair Add real estate on trishgriffin.kellyrealtors.com today.