TrishGriffin

BEDS4
BATHS3 full
SQUARE FEET2,317
MLS#21404160
STATUSActive
PROPERTY TYPEResidential - Single Family
SUBDIVISIONLakeview Manors 2
SCHOOLWylie ISD
Property Description
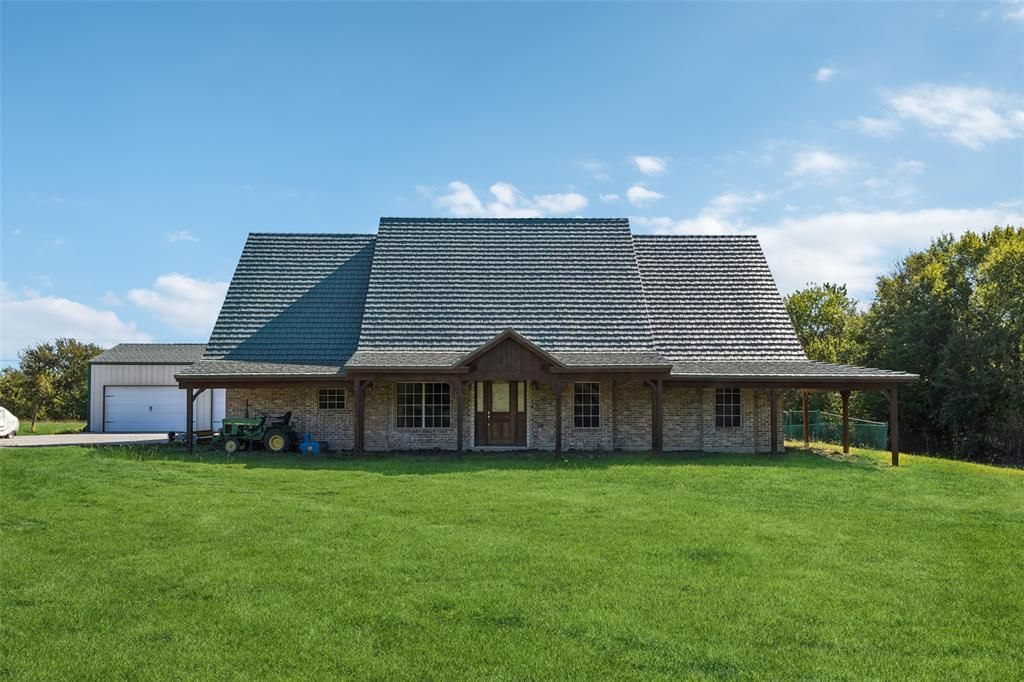
No HOA Backs to Lake Lavon Parkland 2.85 AcresBacking directly to 15,000+ acres of federally protected Lake Lavon land and the 25-mile Trinity Trail, this rare 2.85-acre Saint Paul estate guarantees permanent privacy, sweeping horizons, and immediate backyard access to miles of scenic hiking and equestrian trails. With no HOA, enjoy the freedom to create your ideal lifestyle—whether that means keeping horses, housing outdoor toys, or building a private outdoor sanctuary.The Workshop & Versatile Grounds:The property features an expansive paved drive and parking area built to handle RVs, boats, or trailers with ease, alongside a detached 1,200 sq ft shop with its separate electric feed and own private bathroom—perfect for trades, serious hobbyists, or equipment storage. Completed, level earthwork in front is primed for a small barn, detached garage expansion, or outbuilding. Out back, an oversized covered patio overlooks expansive acreage ready for a pool, gardens, or open pasture.Superior Structural Engineering & Efficiency:Designed for longevity and ultra-low maintenance, the 4-bedroom, 3-bath home features commercial-grade steel framing, full spray-foam insulation, a Class 4 hail-resistant metal shake roof, 100% brick exterior, and a whole-home water filtration and softener system.Refined, Carpet-Free Interior:Inside, natural light illuminates a clean, zero-carpet layout designed for easy upkeep. The chef’s kitchen centers around an oversized prep island with built-in appliances and custom storage, while a dedicated home office provides a private, quiet workspace. The primary suite on the main level offers dual walk-in closets and an ensuite bath with granite vanities. A massive floored attic delivers seamless walk-in storage.Experience the peace of North Texas country living just minutes from Wylie dining, shopping, top-rated schools, and major commuter routes. 3D virtual tour available online.
Property Features
Property Type: Residential - Single Family
Cooling: Central Air, Electric
Fireplaces: 1
Garage: 3
Heating: Electric, Heat Pump
Lot Size: 2.85 Acres
Year Built: 2006
Amenities
Granite Counters
Walk-In Closet(s)
Feature Descriptions
Appliances: Dishwasher, Disposal, Electric Oven, Gas Range, Microwave, Double Oven, Vented Exhaust Fan, Water Filter, Water Softener
Days on Site: 11
Exclusions: Window Treatments in dining room and kitchen
Exterior: Brick
Fireplace: Gas, Propane
Flooring: Cork, Hardwood, Stone, Tile
Parcel#: R077400004501
Parking: Garage Door Opener, Garage Faces Front, Garage Single Door, Oversized, Private, RV Garage, Workshop in Garage
Parking Notes: Garage Door Opener, Garage Faces Front, Garage Singl
Patio/Porch: Covered
Utilities: Aerobic Septic, City Water, Co-op Electric, Electricity Available, Electricity Connected, Individual Water Meter, Outside City Limits, Private Sewer, Propane, Septic
Room Sizes
Bedroom-Primary: 15.00 x 15.00 Level - 1
Bath-Primary: 11.00 x 4.00 Level - 1
Bedroom: 11.00 x 13.00 Level - 1
Bath-Full: 11.00 x 7.00 Level - 1
Bedroom: 11.00 x 14.00 Level - 1
Bath-Full: 7.00 x 10.00 Level - 2
Bedroom: 11.00 x 21.00 Level - 2
Living Room: 21.00 x 23.00 Level - 1
Kitchen: 13.00 x 16.00 Level - 1
Dining Room: 13.00 x 14.00 Level - 1
Local Schools
Elementary School: Dodd
School District: Wylie ISD
Listed By / Shown By
Listed By
Agency Name: Redfin Corporation
Agency Contact: 972-954-4791
Agent Name: Noelle Coats

Shown By
Agent Name: Trish Griffin
Agent Phone: (254) 744-1268
Agency Title: Kelly, Realtors

Estimate Your Payment
Estimated Payment
$ 1,887.92 per month $1,669.17 Principal & Interest $0.00 Property Tax (data not provided by mls) $218.75 Homeowner's InsuranceChange Payment Information
The data relating to real estate for sale on this web site comes in part from the IDX of the Multiple Listing Service of NTREIS. The data on this site may not be reproduced or redistributed and is only for those individuals viewing this web site. Real estate listings held by brokerage firms other than the brokers/agents with their own information using this site are marked with the NTREIS thumbnail logo and detailed information about them includes the name of the listing broker(s).
Privacy Policy / DMCA Notice / ADA Accessibility


This site is hosted, designed and copyright
© 1994 - 2026 by
Delta Media Group, Inc. -- Patent Pending --
Agent License Information: 482596
1430 Harlin Drive | MLS# 21404160
This single family home located at 1430 Harlin Drive, Saint Paul, TX 75098 is currently listed for sale with an asking price of $750,000. This property was built in 2006 and has 4 bedrooms and 3 full baths with 2317 sq. ft. Harlin Drive is located in the Lakeview Manors 2 subdivision within the Wylie ISD school district. Search Lakeview Manors 2 real estate on trishgriffin.kellyrealtors.com today.