TrishGriffin

BEDS4
BATHS3 full
SQUARE FEET2,160
MLS#21385496
STATUSActive
PROPERTY TYPEResidential - Mobile Home
SUBDIVISIONNA
SCHOOLCelina ISD
Property Description
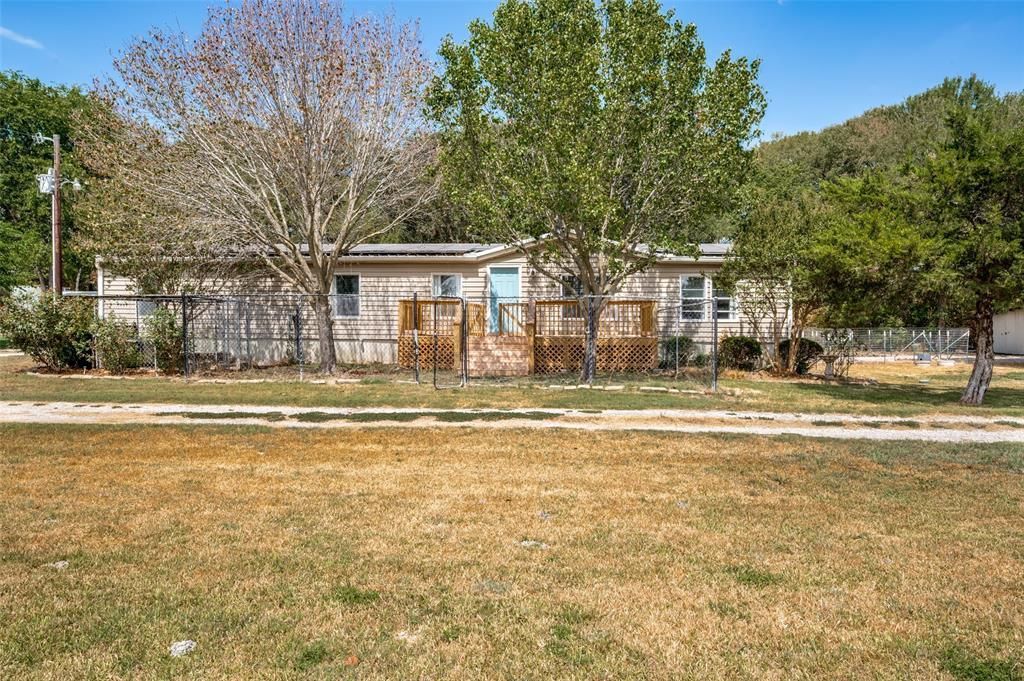
Love the country life? Welcome to this one-of-a-kind Collin County property with a circular drive that welcomes you home. Inside, the open floor plan has been refreshed throughout with luxury vinyl plank flooring installed in 2021. A large formal living or dining room makes a great first impression, and a study up front with a window and built-in desk offers the perfect work-from-home spot. The family room opens to the kitchen and breakfast nook, anchored by a beautiful stone hearth fireplace. The updated kitchen in 2021 features newer cabinets, countertops, dishwasher, (2022), microwave (2022), and sink and faucet, plus a big walk-in pantry. A split layout puts the primary suite on its own side of the home, complete with a ceiling fan, a primary bath with double sinks, a relaxing corner jet tub, and a stand-alone shower. A generous 15 x 5 walk-in closet completes the suite. Three additional bedrooms sit on the opposite side with two full baths for family and guests. One of the bedrooms could be an office since there is no closet. Step outside to a newer wood front deck. The house is truly set up for hobbies, storage, and animals. The front is fenced with chain link for dogs, and there's even a dog kennel with two dog houses. A massive 40 x 20 covered carport with a garage door parks up to four vehicles, plus a 22 x 14 storage building that can hold a boat or four wheelers. There's also a covered 14 x 14 storage area, a 20 x 10 overhang next to the workshop, a 9 x 11 storage room with door and electricity, and a 30 x 24 shop with concrete floor and electrical service for all your projects. Plus a 15 x 10 chicken coop with enclosure and yard is ready for your flock! Solar panels installed in 2020 remain and are fully paid off, per the seller. Other updates includes hot water heater 2016, metal roof house & shop 2018, HVAC 2021, back porch steps 2024, front porch and walk in shower in 2nd bath 2026.
Property Features
Property Type: Residential - Mobile Home
Cooling: Ceiling Fan(s), Central Air, Electric
Fireplaces: 1
Heating: Central, Electric, Fireplace(s)
Home Style: Traditional
Lot Size: 1.00 Acres
Roof Type: Metal
Year Built: 2000
Amenities
Kitchen Island
Open Floorplan
Vaulted Ceiling(s)
Walk-In Closet(s)
Feature Descriptions
Appliances: Dishwasher, Electric Range, Microwave
Days on Site: 37
Exterior: Vinyl Siding
Fencing: Chain Link
Fireplace: Wood Burning
Flooring: Carpet, Linoleum, Luxury Vinyl Plank
Green Features: Solar Electric System - Owned
Laundry: Electric Dryer Hookup, Utility Room, Full Size W/D Area, Dryer Hookup, Washer Hookup
Parcel#: R701600005001
Parking: Additional Parking, Carport, Circular Driveway
Parking Notes: Additional Parking, Carport, Circular Driveway
Patio/Porch: Deck
Utilities: Asphalt, Co-op Electric, Septic
Room Sizes
Living Room: 12.00 x 12.00 Level - 1
Office: 10.00 x 5.00 Level - 1
Family Room: 15.00 x 15.00 Level - 1
Breakfast Room: 10.00 x 9.00 Level - 1
Bedroom-Primary: 15.00 x 14.00 Level - 1
Kitchen: 15.00 x 12.00 Level - 1
Bedroom: 12.00 x 10.00 Level - 1
Bedroom: 12.00 x 10.00 Level - 1
Bedroom: 10.00 x 8.00 Level - 1
Utility Room: 11.00 x 8.00 Level - 1
Local Schools
Elementary School: Bobby Ray-Afton Martin
School District: Celina ISD
Listed By / Shown By
Listed By
Agency Name: Keller Williams Central
Agency Contact: 469-467-7755
Agent Name: James Tan

Shown By
Agent Name: Trish Griffin
Agent Phone: (254) 744-1268
Agency Title: Kelly, Realtors

Estimate Your Payment
Estimated Payment
$ 704.57 per month $622.94 Principal & Interest $0.00 Property Tax (data not provided by mls) $81.64 Homeowner's InsuranceChange Payment Information
The data relating to real estate for sale on this web site comes in part from the IDX of the Multiple Listing Service of NTREIS. The data on this site may not be reproduced or redistributed and is only for those individuals viewing this web site. Real estate listings held by brokerage firms other than the brokers/agents with their own information using this site are marked with the NTREIS thumbnail logo and detailed information about them includes the name of the listing broker(s).
Privacy Policy / DMCA Notice / ADA Accessibility


This site is hosted, designed and copyright
© 1994 - 2026 by
Delta Media Group, Inc. -- Patent Pending --
Agent License Information: 482596
1433 Cowan Road | MLS# 21385496
This single family home located at 1433 Cowan Road, Celina, TX 75009 is currently listed for sale with an asking price of $279,900. This property was built in 2000 and has 4 bedrooms and 3 full baths with 2160 sq. ft. Cowan Road is located in the NA subdivision within the Celina ISD school district. Search NA real estate on trishgriffin.kellyrealtors.com today.