TrishGriffin

BEDS3
BATHS3 full 1 partial
SQUARE FEET3,730
MLS#21330780
STATUSActive
PROPERTY TYPEResidential - Single Family
SUBDIVISIONArbors at Lakewood Village
SCHOOLLittle Elm ISD
Property Description
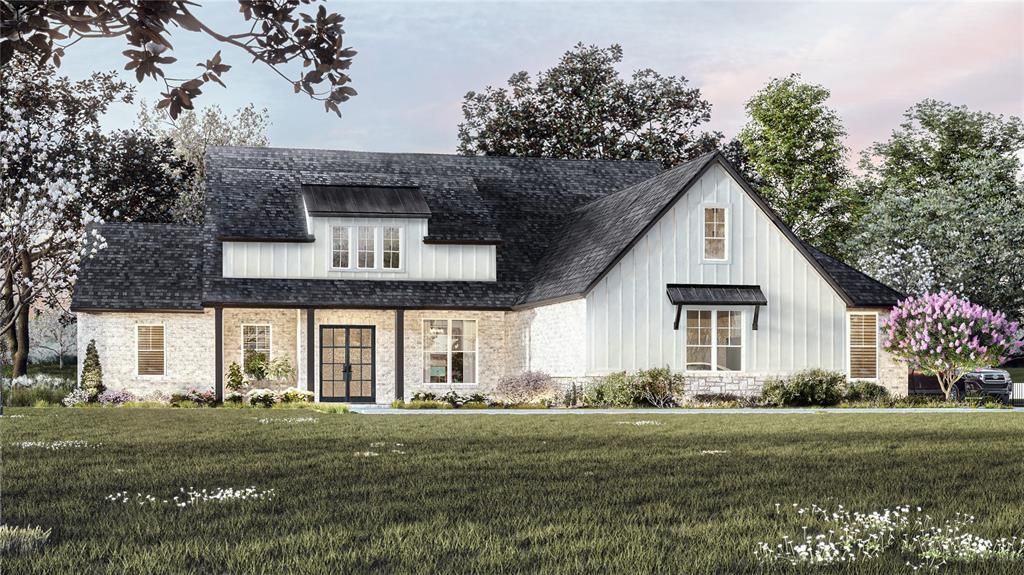
1436 Hidden Cove is a study in understated luxury, where architecture, nature, and thoughtful design come together on one of Lakewood Village's most desirable homesites. Set on a rare half-acre lot backing to a mature tree-lined backdrop, this 3,730 square feet of impeccably curated single-story living designed for both effortless entertaining & everyday comfort Beyond the entry, soaring ceilings & expansive windows introduce interiors filled with natural light, creating a seamless dialogue btwn indoor living spaces & the landscape beyond The heart of the home is an inviting open-concept gathering space anchored by a chef's kitchen featuring a 48-inch built-in refrigerator and freezer, generous prep areas, and a discreet morning kitchen with walk-in pantry designed to keep the main living spaces beautifully uncluttered The thoughtfully conceived home includes three private bedroom suites, each with its own en-suite bath, a dedicated study, game room, and oversized three-car garage. The primary suite serves as a tranquil retreat, offering a spa-inspired bath complete with a freestanding soaking tub, expansive shower, & dual walk-in closets Outside, a 34-foot covered veranda with fireplace extends the living experience outdoors, overlooking a spacious backyard with endless possibilities for a future pool, outdoor kitchen, or garden sanctuary. Designer-selected finishes, exceptional craftsmanship, and abundant storage are woven throughout every space, reflecting Olivia Clarke Homes' commitment to timeless design and livability Located near the shores of Lake Lewisville, residents enjoy a peaceful lakeside setting while remaining conveniently connected to North Texas dining, shopping, and entertainment. Adding further distinction, the property benefits from no HOA, no MUD, and no PID taxesRarely does a newly built luxury home offer this combination of architectural sophistication, privacy, and room to create a true outdoor estate. Anticipated completion is late winter
Property Features
Property Type: Residential - Single Family
Cooling: Ceiling Fan(s), Central Air, ENERGY STAR Qualified E
Fireplaces: 2
Garage: 3 car attached
Heating: Central, ENERGY STAR Qualified Equipment, Fireplace
Home Style: Traditional
Lot Size: 0.50 Acres
Roof Type: Composition
Year Built: 2026
Amenities
Built-in Features
Cable TV Available
Cathedral Ceiling(s)
Chandelier
Decorative Lighting
Double Vanity
Dry Bar
Eat-in Kitchen
Flat Screen Wiring
High Speed Internet Available
Kitchen Island
Open Floorplan
Pantry
Sound System Wiring
Vaulted Ceiling(s)
Walk-In Closet(s)
Wired for Data
Covered Patio/Porch
Rain Gutters
Feature Descriptions
Appliances: Built-in Refrigerator, Commercial Grade Vent, Dishwasher, Disposal, Electric Oven, Gas Cooktop, Microwave, Convection Oven, Double Oven, Plumbed For Gas in Kitchen, Refrigerator, Tankless Water Heater, Vented Exhaust Fan
Days on Site: 98
Exterior: Brick
Fencing: Back Yard, Gate, Wood, Wrought Iron
Fireplace: Gas Logs, Insert, Outside, Wood Burning
Flooring: Carpet, Ceramic Tile, Engineered Wood
Green Features: 12 inch+ Attic Insulation, Appliances, HVAC, Insulation, Lighting, Low Flow Commode, Rain / Freeze Sensors, Thermostat, Waterheater, Windows
Lot: Interior Lot, Lrg. Backyard Grass, Sprinkler System, Subdivision
Lot Dimensions: 110 x 200
Parcel#: OCH008
Parking: Concrete, Driveway, Garage, Garage Door Opener, Garage Double Door, Garage Faces Side, Kitchen Level, Oversized
Parking Notes: Concrete, Driveway, Garage, Garage Door Opener, Garage
Patio/Porch: Front Porch, Patio, Rear Porch
Utilities: Cable Available, City Sewer, City Water, Concrete, Individual Gas Meter, Individual Water Meter, Underground Utilities
Local Schools
Elementary School: Lakewood Village
School District: Little Elm ISD
Listed By / Shown By
Listed By
Agency Name: Ryan Griffin
Agent Name: Jennifer Johnson

Shown By
Agent Name: Trish Griffin
Agent Phone: (254) 744-1268
Agency Title: Kelly, Realtors

Estimate Your Payment
Estimated Payment
$ 2,768.93 per month $2,448.10 Principal & Interest $0.00 Property Tax (data not provided by mls) $320.83 Homeowner's InsuranceChange Payment Information
The data relating to real estate for sale on this web site comes in part from the IDX of the Multiple Listing Service of NTREIS. The data on this site may not be reproduced or redistributed and is only for those individuals viewing this web site. Real estate listings held by brokerage firms other than the brokers/agents with their own information using this site are marked with the NTREIS thumbnail logo and detailed information about them includes the name of the listing broker(s).
Privacy Policy / DMCA Notice / ADA Accessibility


This site is hosted, designed and copyright
© 1994 - 2026 by
Delta Media Group, Inc. -- Patent Pending --
Agent License Information: 482596
1436 Hidden Cove Drive | MLS# 21330780
This single family home located at 1436 Hidden Cove Drive, Lakewood Village, TX 75068 is currently listed for sale with an asking price of $1,099,990. This property was built in 2026 and has 3 bedrooms and 3 full and 1 partial baths with 3730 sq. ft. Hidden Cove Drive is located in the Arbors at Lakewood Village subdivision within the Little Elm ISD school district. Search Arbors At Lakewood Village real estate on trishgriffin.kellyrealtors.com today.