TrishGriffin

BEDS4
BATHS2 full 1 partial
SQUARE FEET2,400
MLS#21370548
STATUSActive
PROPERTY TYPEResidential -
SUBDIVISIONAnglin Drury ABS
SCHOOLFarmersville ISD
Property Description
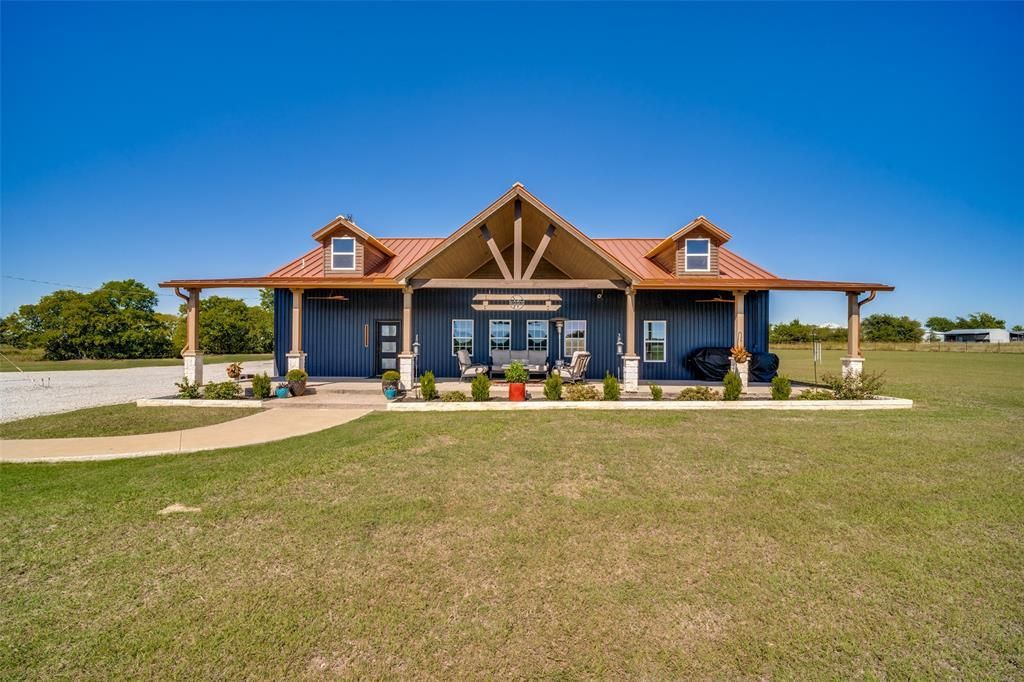
Set on 10.25 acres in Nevada, TX, this completely updated 2002 Barndominium offers approximately 2,400 sq ft of living space plus a detached workshop combined with a garage, a shipping container with mini-split for storage or pets, an electric fence for animals and a nice pond. The fully-updated home features 2026 LVP flooring, 2024 HVAC and ductwork, 2025 ceiling fans, decorative lighting granite and quartz countertops, a large kitchen island with SS appliances including a double oven, island microwave and more. A large 60' x 12' covered front porch includes a sound system and makes for nice evenings sitting outside enjoying the view. Board-on-board construction adds durability. 2023 metal roof on both the house and shop. The property also includes an insulated shipping container with a mini-split, a 2026 septic system with plumbing line to the workshop (garage), a 2026 large gravel parking area accommodating multiple vehicles, and a covered carport along that back of the home that can fit 3 cars or equipment. Enjoy a private 50' x 50' pond. A bonus: Approximately 9.25 acres are under an Ag Exemption for hay production. Wylie ETJ. Additional features include an electric fence for animals, a fully fenced perimeter of the property and plenty of usable acreage.
Property Features
Property Type: Residential -
Cooling: Ceiling Fan(s), Central Air, Electric, ENERGY STAR Qu
Garage: 2
Heating: Central, Electric, ENERGY STAR Qualified Equipment, E
Home Style: Barndominium
Lot Size: 10.43 Acres
Roof Type: Metal
Year Built: 2002
Amenities
Decorative Lighting
Double Vanity
Eat-in Kitchen
Flat Screen Wiring
Granite Counters
Kitchen Island
Open Floorplan
Pantry
Walk-In Closet(s)
Covered Patio/Porch
Rain Gutters
Lighting
RV/Boat Parking
Storage
Feature Descriptions
Appliances: Dishwasher, Disposal, Electric Cooktop, Electric Oven, Electric Water Heater, Microwave, Double Oven, Trash Compactor
Community Features: Fishing, Perimeter Fencing
Days on Site: 8
Fencing: Electric, Perimeter, Wire
Flooring: Luxury Vinyl Plank, Tile
Laundry: Electric Dryer Hookup, In Hall, Full Size W/D Area
Lot: Acreage, Agricultural, Cleared, Many Trees, Tank/ Pond
Parcel#: R600300212201
Parking: Additional Parking, Attached Carport, Garage Single Door, Gravel, Outside, Oversized
Parking Notes: Additional Parking, Attached Carport, Garage Single
Patio/Porch: Covered, Front Porch, Patio, Rear Porch, Roof Top Deck/Patio
Utilities: Aerobic Septic, Co-op Electric, Co-op Water, Outside City Limits
Window: Window Coverings
Local Schools
Elementary School: Tatum
School District: Farmersville ISD
Listed By / Shown By
Listed By
Agency Name: Kristi Hinshaw
Agency Contact: 214-394-0631
Agent Name: Kristi Hinshaw

Shown By
Agent Name: Trish Griffin
Agent Phone: (254) 744-1268
Agency Title: Kelly, Realtors

Estimate Your Payment
Estimated Payment
$ 2,768.96 per month $2,448.12 Principal & Interest $0.00 Property Tax (data not provided by mls) $320.83 Homeowner's InsuranceChange Payment Information
The data relating to real estate for sale on this web site comes in part from the IDX of the Multiple Listing Service of NTREIS. The data on this site may not be reproduced or redistributed and is only for those individuals viewing this web site. Real estate listings held by brokerage firms other than the brokers/agents with their own information using this site are marked with the NTREIS thumbnail logo and detailed information about them includes the name of the listing broker(s).
Privacy Policy / DMCA Notice / ADA Accessibility


This site is hosted, designed and copyright
© 1994 - 2026 by
Delta Media Group, Inc. -- Patent Pending --
Agent License Information: 482596
14371 County Road 545 | MLS# 21370548
This home located at 14371 County Road 545, Nevada, TX 75173 is currently listed for sale with an asking price of $1,100,000. This property was built in 2002 and has 4 bedrooms and 2 full and 1 partial baths with 2400 sq. ft. County Road 545 is located in the Anglin Drury ABS subdivision within the Farmersville ISD school district. Search Anglin Drury ABS real estate on trishgriffin.kellyrealtors.com today.