TrishGriffin

BEDS5
BATHS4 full 1 partial
SQUARE FEET4,117
MLS#21040819
STATUSActive
PROPERTY TYPEResidential - Single Family
SUBDIVISIONSonoma Verde Ph 1
SCHOOLRockwall ISD
Property Description
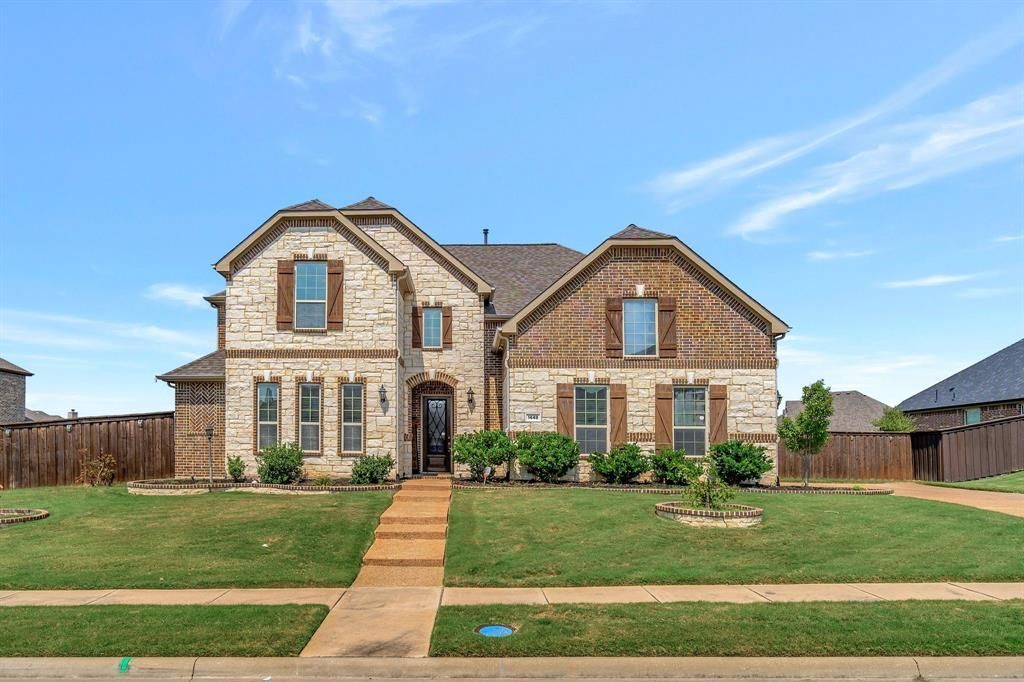
Beautiful Home with separate private entry Apartment Suite and Resort-Style Amenities on Large lot in Rockwall ISD!Spacious 4,117 sq ft home featuring 5 bedrooms, 4 full bathrooms, 1 half bathroom, and a 3-car garage!! Includes a FULL PRIVATE In-law or college student apartment suite with it's own front entrance and patio—ideal for multigenerational living or guest accommodation. (Apartment notes: kitchen is plumbed for gas to add a range cooktop, convention microwave, shelves in pantry can be removed to accommodate a stackable washer & dryer) Interior features include a dedicated home office, game room, media room, granite countertops, stainless steel appliances, stone fireplace, and great-sized bedrooms throughout. The open-concept layout offers plenty of space for both everyday living and entertaining. Step outside to a large oversized backyard with covered patio (plumbed for gas to add an outdoor kitchen or fireplace) extended concrete, a private swimming pool, perfect for relaxing or hosting! Located in a community loaded with amenities: Community swimming pool, kids pool, clubhouse and cabana, baseball and soccer fields, sand volleyball, basketball, tennis courts and playground!This home offers at home comfort feel, space, flexibility, and access to an active lifestyle all in one. A must-see!GREAT Location for commuting via I-30, HWY 80 and I-20.
Property Features
Property Type: Residential - Single Family
Cooling: Central Air, Electric
Fireplaces: 1
Garage: 3 car attached
Heating: Central, Fireplace(s)
Home Style: Traditional
Lot Size: 0.34 Acres
Roof Type: Composition
Year Built: 2016
Amenities
Decorative Lighting
Double Vanity
Eat-in Kitchen
Granite Counters
In-Law Suite Floorplan
Kitchen Island
Open Floorplan
Pantry
Walk-In Closet(s)
Second Primary Bedroom
Covered Patio/Porch
Rain Gutters
Feature Descriptions
Appliances: Built-in Gas Range, Dishwasher, Disposal, Gas Water Heater, Microwave
Community Features: Club House, Community Pool, Park, Playground, Pool, Tennis Court(s)
Days on Site: 301
Exclusions: Safe in primary closet, both refrigerators.
Exterior: Brick, Siding
Fencing: Wood
Fireplace: Gas, Stone
Flooring: Carpet, Ceramic Tile, Tile
HOA Fee: 234/ Quarterly
Laundry: Utility Room, Full Size W/D Area, Dryer Hookup, Washer Hookup
Lot: Interior Lot, Lrg. Backyard Grass
Other Equipment: Home Theater
Parcel#: 000000087070
Parking: Garage, Garage Door Opener, Garage Faces Side
Parking Notes: Garage, Garage Door Opener, Garage Faces Side
Patio/Porch: Covered
Pool: In Ground, Water Feature
Swimming Pool: Yes
Utilities: City Sewer, City Water
Window: Window Coverings
Local Schools
Elementary School: Sharon Shannon
School District: Rockwall ISD
Listed By / Shown By
Listed By
Agency Name: On Pointe Properties
Agency Contact: 972-588-8800
Agent Name: Anna Deckert

Shown By
Agent Name: Trish Griffin
Agent Phone: (254) 744-1268
Agency Title: Kelly, Realtors

Estimate Your Payment
Estimated Payment
$ 1,799.57 per month $1,591.06 Principal & Interest $0.00 Property Tax (data not provided by mls) $208.51 Homeowner's InsuranceChange Payment Information
The data relating to real estate for sale on this web site comes in part from the IDX of the Multiple Listing Service of NTREIS. The data on this site may not be reproduced or redistributed and is only for those individuals viewing this web site. Real estate listings held by brokerage firms other than the brokers/agents with their own information using this site are marked with the NTREIS thumbnail logo and detailed information about them includes the name of the listing broker(s).
Privacy Policy / DMCA Notice / ADA Accessibility


This site is hosted, designed and copyright
© 1994 - 2026 by
Delta Media Group, Inc. -- Patent Pending --
Agent License Information: 482596
1448 Via Toscana Lane | MLS# 21040819
This single family home located at 1448 Via Toscana Lane, Mclendon Chisholm, TX 75032 is currently listed for sale with an asking price of $714,900. This property was built in 2016 and has 5 bedrooms and 4 full and 1 partial baths with 4117 sq. ft. Via Toscana Lane is located in the Sonoma Verde Ph 1 subdivision within the Rockwall ISD school district. Search Sonoma Verde Ph 1 real estate on trishgriffin.kellyrealtors.com today.