TrishGriffin

BEDS3
BATHS2 full 1 partial
SQUARE FEET2,040
MLS#21392172
STATUSActive
PROPERTY TYPEResidential - Single Family
SUBDIVISIONGrand Add
SCHOOLDallas ISD
Property Description
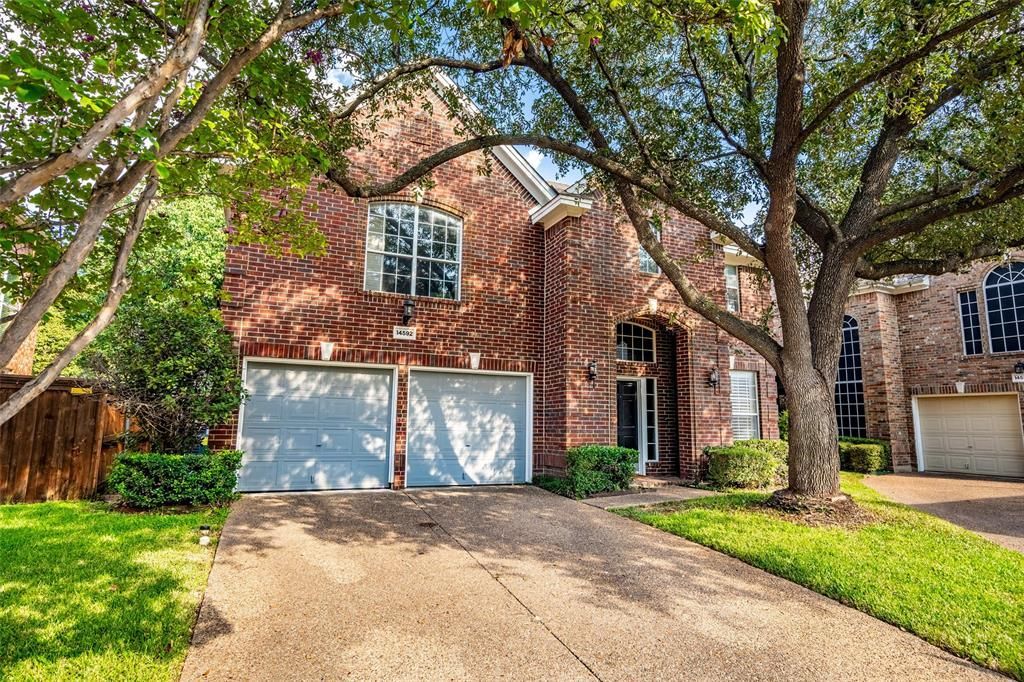
Nestled in a highly sought after Addision cul-de-sac, this beautiful 3bed, 2.5bath home is perfectly located! This home is upgraded with beautiful hard wood floor s flowing though the spacious living, kitchen and dining areas which are bathed in natural light. The Kitchen area features granite counter-tops and SS appliances. Retreat to the enormous master suite offering versatile sitting and perfect for a private study. Ensuite master bath offers recently renovated vanities, tub and walk in shower. Outside, the oversized bricked patio provides a private low maintenance and is perfect for entertaining. You will also enjoy being just steps away from scenic biking and jogging trails, dog park and the fantastic amenities of the Addison Athletic Club - tennis, basketball, beach volleyball courts. Minutes away from restaurants, entertainment and shopping center. Location, location, location!Water heater replaced in 2024Dishwasher replaced in 2024Electric Cooktop replaced in December of 2025HVAC replaced 2024 (10 yr warranty)
Property Features
Property Type: Residential - Single Family
Cooling: Ceiling Fan(s), Central Air
Fireplaces: 1
Garage: 2 car attached
Heating: Central
Home Style: Traditional
Lot Size: 0.08 Acres
Roof Type: Composition, Shingle
Stories: 2.0
Year Built: 1993
Amenities
Cable TV Available
Decorative Lighting
Double Vanity
Eat-in Kitchen
Granite Counters
High Speed Internet Available
Open Floorplan
Pantry
Walk-In Closet(s)
Feature Descriptions
Appliances: Dishwasher, Disposal, Electric Cooktop, Electric Oven, Electric Water Heater, Microwave
Community Features: Club House, Community Pool, Fitness Center, Jogging Path/Bike Path, Park, Playground, Pool, Tennis Court(s), Other
Days on Site: 30
Exterior: Brick, Frame
Fencing: Back Yard, Wood
Fireplace: Family Room
Flooring: Carpet, Ceramic Tile, Wood
HOA Fee: 300/ Quarterly
Parcel#: 100043900A0070000
Parking: Garage, Garage Door Opener, Garage Double Door
Parking Notes: Garage, Garage Door Opener, Garage Double Door
Swimming Pool: Yes
Utilities: City Sewer, City Water, Electricity Available, Individual Water Meter, Phone Available
Local Schools
Elementary School: Bush
School District: Dallas ISD
Listed By / Shown By
Listed By
Agency Name: Competitive Edge Realty LLC
Agency Contact: 469-233-7085
Agent Name: Carlos Albo

Shown By
Agent Name: Trish Griffin
Agent Phone: (254) 744-1268
Agency Title: Kelly, Realtors

Estimate Your Payment
Estimated Payment
$ 1,356.79 per month $1,199.58 Principal & Interest $0.00 Property Tax (data not provided by mls) $157.21 Homeowner's InsuranceChange Payment Information
The data relating to real estate for sale on this web site comes in part from the IDX of the Multiple Listing Service of NTREIS. The data on this site may not be reproduced or redistributed and is only for those individuals viewing this web site. Real estate listings held by brokerage firms other than the brokers/agents with their own information using this site are marked with the NTREIS thumbnail logo and detailed information about them includes the name of the listing broker(s).
Privacy Policy / DMCA Notice / ADA Accessibility


This site is hosted, designed and copyright
© 1994 - 2026 by
Delta Media Group, Inc. -- Patent Pending --
Agent License Information: 482596
14592 Aspen Court | MLS# 21392172
This single family home located at 14592 Aspen Court, Addison, TX 75001 is currently listed for sale with an asking price of $539,000. This property was built in 1993 and has 3 bedrooms and 2 full and 1 partial baths with 2040 sq. ft. Aspen Court is located in the Grand Add subdivision within the Dallas ISD school district. Search Grand Add real estate on trishgriffin.kellyrealtors.com today.