TrishGriffin

BEDS4
BATHS3 full
SQUARE FEET3,510
MLS#21222376
STATUSActive
PROPERTY TYPEResidential - Single Family
SUBDIVISIONEstates Of Garden Valley
SCHOOLWaxahachie ISD
Property Description
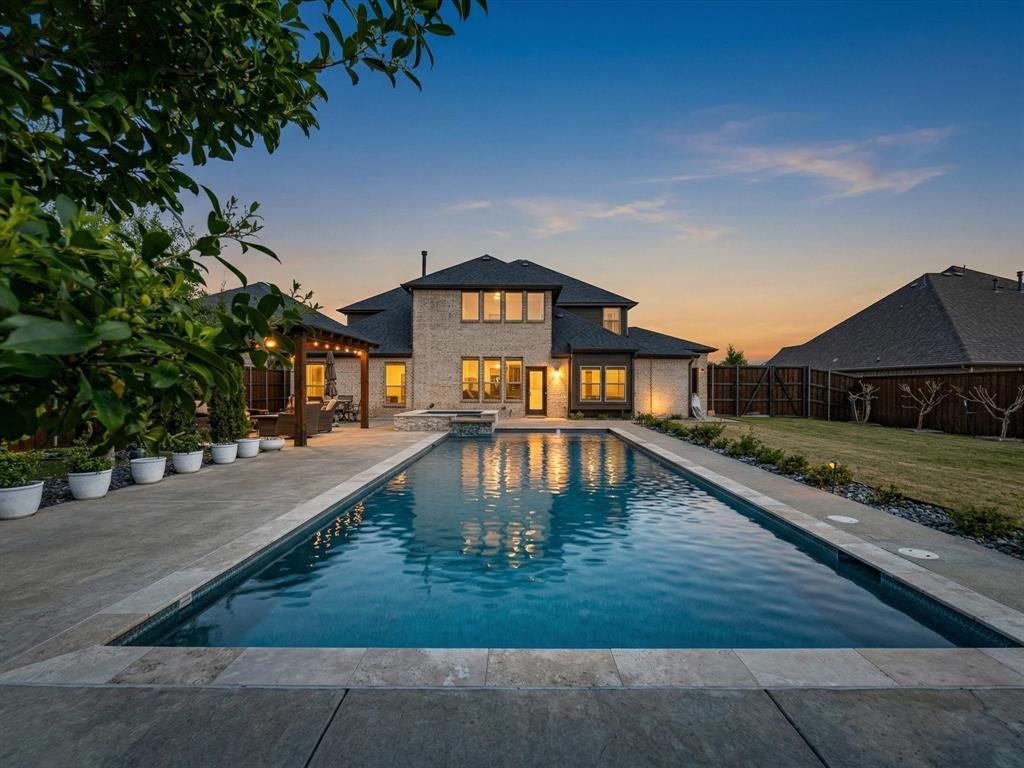
Welcome to your private retreat in the prestigious The Estates of Garden Valley, where space, beauty, and thoughtful design come together on over half an acre. This meticulously maintained 4 bedroom, 3 bath home with a 3 car garage offers more than 3,500 square feet of bright, open living, perfectly suited for both everyday comfort and effortless entertaining. From the moment you arrive, the mature landscaping creates a sense of warmth and established elegance. Inside, natural light pours through the open floor plan, highlighting vaulted ceilings, quartz countertops, and generous living spaces. With two living areas and two dining areas, there is room for everyone to gather or spread out with ease. A designated home office with French doors provides the ideal work from home setup, while the mud room adds practical function to everyday living. Step outside and experience a backyard designed to impress. The sparkling pool and hot tub invite relaxation, while the gazebo covered seating area, complete with electricity, sets the stage for outdoor entertaining year round. The pergola & gazebo both have electrical, while the covered gazebo is also wired for cable as well. The outdoor amenities are the perfect setting for evenings under the stars, and the thriving vegetable garden offers both beauty and bounty. Along the side, a low maintenance orchard produces fresh, delicious fruit, while the back fence is lined with rose bushes ready to bloom into a stunning display of color and life. This is more than a home, it is a lifestyle of comfort, space, and natural beauty. The seller warmly welcomes your visit.
Property Features
Property Type: Residential - Single Family
Cooling: Ceiling Fan(s), Central Air, Electric, ENERGY STAR Qu
Fireplaces: 1
Garage: 3 car attached
Heating: Central, Electric, ENERGY STAR Qualified Equipment, F
Home Style: Traditional
Lot Size: 0.52 Acres
Roof Type: Asphalt, Shingle
Year Built: 2019
Amenities
Cable TV Available
Chandelier
Double Vanity
Eat-in Kitchen
Flat Screen Wiring
Granite Counters
High Speed Internet Available
Kitchen Island
Open Floorplan
Pantry
Vaulted Ceiling(s)
Walk-In Closet(s)
Wired for Data
Covered Courtyard
Covered Patio/Porch
Garden(s)
Rain Gutters
Lighting
Outdoor Living Center
Private Entrance
Private Yard
Storage
Feature Descriptions
Appliances: Built-in Gas Range, Dishwasher, Disposal, Electric Oven, Gas Cooktop, Convection Oven, Plumbed For Gas in Kitchen, Refrigerator
Community Features: Curbs, Fishing, Gated
Days on Site: 105
Exclusions: Washer, dryer, refrigerator, all potted plants, and seller's personal belongings.
Exterior: Brick
Fencing: Back Yard, Fenced, High Fence, Wood
Fireplace: Gas Logs, Gas Starter, Living Room
Flooring: Carpet, Wood
Green Features: 12 inch+ Attic Insulation
HOA Fee: 696/ Annually
Laundry: Electric Dryer Hookup, Utility Room, Full Size W/D Area, Washer Hookup, On Site
Lot: Cleared, Landscaped, Lrg. Backyard Grass, Many Trees, Sprinkler System, Subdivision
Parcel#: 240671
Parking: Concrete, Driveway, Garage, Garage Door Opener, Garage Faces Side, Kitchen Level, On Site
Parking Notes: Concrete, Driveway, Garage, Garage Door Opener, Garage
Patio/Porch: Covered, See Remarks
Pool: Cabana, Fenced, Gunite, Heated, In Ground, Outdoor Pool, Pool Sweep, Private, Separate Spa/Hot Tub
Swimming Pool: Yes
Utilities: Asphalt, Cable Available, City Sewer, City Water, Electricity Available, Electricity Connected, Individual Gas Meter, Individual Water Meter, Natural Gas Available, Phone Available, Private Road, Sewer Available, Sidewalk, Underground Utilities
Window: Bay Window(s), Window Coverings
Room Sizes
Bedroom-Primary: 16.00 x 15.00 Level - 1
Bedroom: 12.00 x 11.00 Level - 1
Bedroom: 12.00 x 19.00 Level - 2
Bedroom: 10.00 x 12.00 Level - 2
Bath-Primary: 10.00 x 12.00 Level - 1
Bath-Full: 8.00 x 5.00 Level - 1
Bath-Full: 10.00 x 5.00 Level - 2
Kitchen: 13.00 x 22.00 Level - 1
Utility Room: 11.00 x 6.00 Level - 1
Dining Room: 13.00 x 13.00 Level - 1
Living Room: 18.00 x 22.00 Level - 1
Office: 11.00 x 12.00 Level - 1
Bonus Room: 22.00 x 14.00 Level - 2
Local Schools
Elementary School: Margaret Felty
School District: Waxahachie ISD
Listed By / Shown By
Listed By
Agency Name: CENTURY 21 Judge Fite Co.
Agency Contact: 972-938-3636
Agent Name: Traci Benson

Shown By
Agent Name: Trish Griffin
Agent Phone: (254) 744-1268
Agency Title: Kelly, Realtors

Estimate Your Payment
Estimated Payment
$ 2,013.79 per month $1,780.45 Principal & Interest $0.00 Property Tax (data not provided by mls) $233.33 Homeowner's InsuranceChange Payment Information
The data relating to real estate for sale on this web site comes in part from the IDX of the Multiple Listing Service of NTREIS. The data on this site may not be reproduced or redistributed and is only for those individuals viewing this web site. Real estate listings held by brokerage firms other than the brokers/agents with their own information using this site are marked with the NTREIS thumbnail logo and detailed information about them includes the name of the listing broker(s).
Privacy Policy / DMCA Notice / ADA Accessibility


This site is hosted, designed and copyright
© 1994 - 2026 by
Delta Media Group, Inc. -- Patent Pending --
Agent License Information: 482596
146 Old Bridge Road | MLS# 21222376
This single family home located at 146 Old Bridge Road, Waxahachie, TX 75165 is currently listed for sale with an asking price of $799,999. This property was built in 2019 and has 4 bedrooms and 3 full baths with 3510 sq. ft. Old Bridge Road is located in the Estates Of Garden Valley subdivision within the Waxahachie ISD school district. Search Estates Of Garden Valley real estate on trishgriffin.kellyrealtors.com today.