TrishGriffin

BEDS3
BATHS2 full
SQUARE FEET1,704
MLS#2007666
STATUSPending
PROPERTY TYPEResidential - Single Family
SUBDIVISIONOAK VILLAGE NORTH
SCHOOLSeguin
Property Description
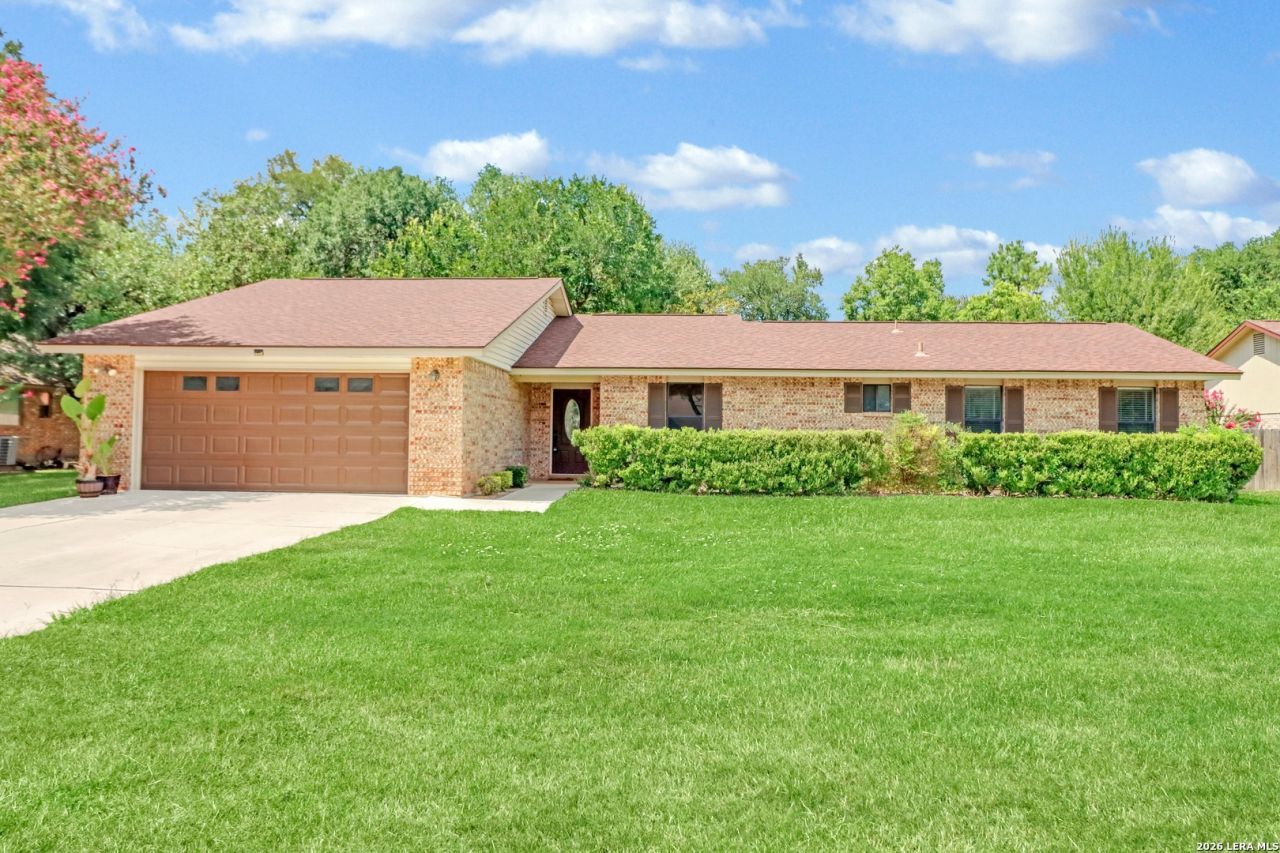
Recent updates to this 3 bedroom 2 bathroom ranch include a kitchen remodel, flooring, and fresh paint. The spacious living area features a wood beam cathedral ceiling and a floor to ceiling brick fireplace. The living opens to the chefs kitchen which features a large island with breakfast bar, stainless appliances, smooth cooktop, abundance of cabinetry, soft close doors, and a spacious pantry. 146 Twin Oak sits on .37 acres with a number of gorgeous and mature Oak Trees. Oak Village North is one of those unique finds that is tucked away in a quiet established neighborhood, however, it is easily accessible to downtown, IH10, and Hwy 123. The back deck is a great spot to enjoy the large backyard with the abundance of shade trees and even a detached storage building for toys and projects.
Property Features
Property Type: Residential - Single Family
Cooling: One Central
Fireplaces: 1
Fuel Type: Electric
Heating: Central
Home Style: One Story
Lot Size: 0.38 Acres
Roof Type: Composition
Stories: 1.0
Taxes: $5,303
Year Built: 1984
Feature Descriptions
Builder Name: UNKNOWN
Days on Site: 68
Exterior: Brick
Fireplace: Living Room
Flooring: Carpeting, Ceramic Tile
Foundation: Slab
HOA Mandatory: No
Improvements: Asphalt, City Street
Inclusions: Ceiling Fans, Washer Connection, Dryer Connection, Cook Top, Built-In Oven, Microwave Oven, Dishwasher, Electric Water Heater, Solid Counter Tops
Interior: One Living Area, Liv/Din Combo, Island Kitchen, Breakfast Bar, Utility Area in Garage
Lot: 1/4 - 1/2 Acre, Mature Trees (ext feat)
Neighborhood Amenities: None
Parking: Two Car Garage
Pool/Spa: None
Supplier - Electric: GVEC
Supplier - Garbage: SEGUIN
Supplier - Gas: NA
Supplier - Sewer: SEGUIN
Supplier - Water: SEGUIN
Tax By Multiple Counties: No
Type: Single Family Detached
Water/Sewer: Sewer System, Co-op Water
Windows: All Remain
Room Sizes
Bedroom 2: 12 X 10
Bedroom 3: 11 X 13
Kitchen: 11 X 12
Dining Room: 10 X 15
Living Room: 23 X 21
E X try: 7 X 5
Local Schools
High School: Seguin
Middle School: Call District
Elementary School: Call District
School District: Seguin
Listed By / Shown By
Listed By
Agency Name: Anders Pierce Realty
Agency Phone: (830) 214-6002
Shown By
Agent Name: Trish Griffin
Agent Phone: (254) 744-1268
Agency Title: Kelly, Realtors
Agency Email: info@kellyrealtors.com
Agency Text: (254) 717-6447

Estimate Your Payment
Estimated Payment
$ 1,246.17 per month $711.07 Principal & Interest $441.92 Property Tax $93.19 Homeowner's InsuranceChange Payment Information
Privacy Policy / DMCA Notice / ADA Accessibility


This site is hosted, designed and copyright
© 1994 - 2026 by
Delta Media Group, Inc. -- Patent Pending --
Agent License Information: 482596
146 Twin Oak Rd | MLS# 2007666
This single family home located at 146 Twin Oak Rd, Seguin, TX 78155 is currently listed for sale with an asking price of $319,500. This property was built in 1984 and has 3 bedrooms and 2 full baths with 1704 sq. ft. Twin Oak Rd is located in the OAK VILLAGE NORTH subdivision within the Seguin school district. Search OAK VILLAGE NORTH real estate on trishgriffin.kellyrealtors.com today.