TrishGriffin

BEDS3
BATHS2 full
SQUARE FEET1,704
MLS#621811
STATUSPending
PROPERTY TYPEResidential - Single Family
SUBDIVISIONOak Village North
SCHOOLSeguin ISD
Property Description
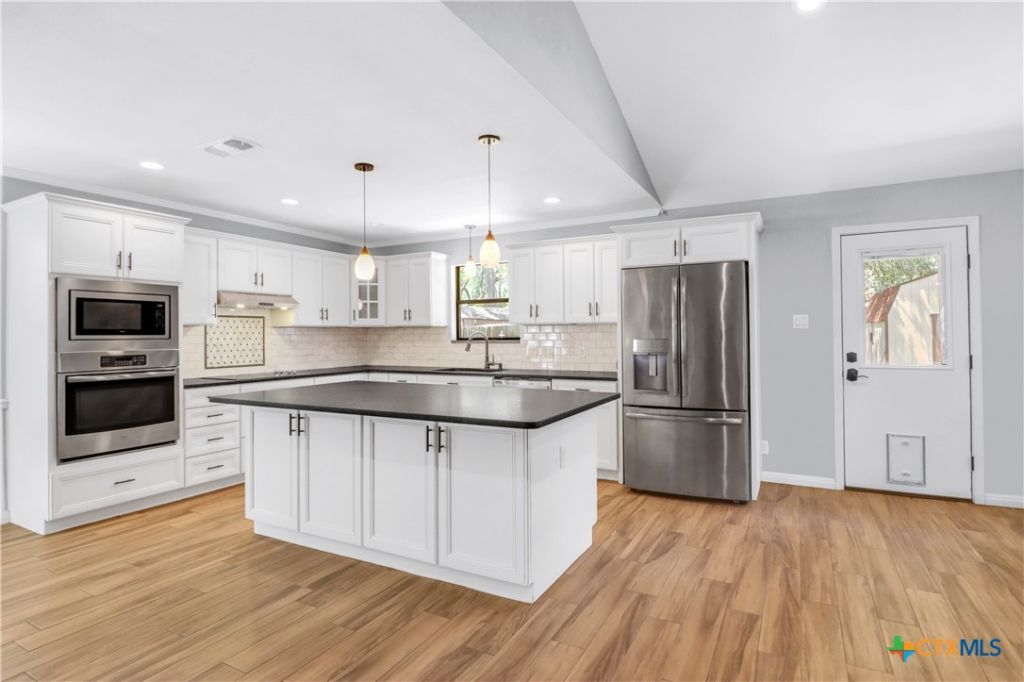
Recent updates to this 3 bedroom 2 bathroom ranch include a kitchen remodel, flooring, and fresh paint. The spacious living area features a wood beam cathedral ceiling and a floor to ceiling brick fireplace. The living opens to the chef's kitchen which features a large island with breakfast bar, stainless appliances, smooth cooktop, abundance of cabinetry, soft close doors, and a spacious pantry. 146 Twin Oak sits on .37 acres with a number of gorgeous and mature Oak Trees. Oak Village North is one of those unique finds that is tucked away in a quiet established neighborhood, however, it is easily accessible to downtown, IH10, and Hwy 123. The back deck is a great spot to enjoy the large backyard with the abundance of shade trees and even a detached storage building for toys and projects.
Property Features
Property Type: Residential - Single Family
Cooling: Central Air,1 Unit
Fireplaces: 1
Garage: 2
Heating: Central, Electric
Home Style: Ranch
Lot Size: 0.38 Acres
Roof Type: Composition, Shingle
Stories: 1.0
Year Built: 1984
Amenities
Beamed Ceilings
Ceiling Fan(s)
Cathedral Ceiling(s)
See Remarks
Separate Shower
Tub Shower
Vanity
Walk-In Closet(s)
Breakfast Bar
Kitchen Island
Kitchen/Family Room Combo
Kitchen/Dining Combo
Pantry
Solid Surface Counters
Storage
Feature Descriptions
Appliances: Dishwasher, Electric Cooktop, Electric Water Heater, Oven, Plumbed For Ice Maker, Refrigerator, Some Electric Appliances, Built-In Oven, Cooktop, Microwave
Body of Water: None
Community Features: None
Days on Site: 68
Exterior: Brick
Fencing: Privacy
Fireplace: Living Room
Flooring: Carpet, Ceramic Tile
Laundry: In Garage
Parcel#: 35896
Sewer: Public Sewer
Utilities: Trash Collection Public
Water: Community/Coop
Room Sizes
Entry/ Foyer: 7 X 5
Bedroom 3: 13 X 11
Bedroom 2: 10 X 12
Primary Bathroom: 6 X 16
Primary Bedroom: 17 X 14
Dining Room: 10 X 15
Kitchen: 11 X 12
Living Room: 23 X 21
Local Schools
High School: Seguin High School
School District: Seguin ISD
Listed By / Shown By
Listed By
Agency Name: Anders Pierce Realty, LLC
Agency Phone: (830) 214-6002
Shown By
Agent Name: Trish Griffin
Agent Phone: (254) 744-1268
Agency Title: Kelly, Realtors
Agency Email: info@kellyrealtors.com
Agency Text: (254) 717-6447

Estimate Your Payment
Estimated Payment
$ 804.26 per month $711.07 Principal & Interest $0.00 Property Tax (data not provided by mls) $93.19 Homeowner's InsuranceChange Payment Information
Privacy Policy / DMCA Notice / ADA Accessibility


This site is hosted, designed and copyright
© 1994 - 2026 by
Delta Media Group, Inc. -- Patent Pending --
Agent License Information: 482596
146 Twin Oak Road | MLS# 621811
This single family home located at 146 Twin Oak Road, Seguin, TX 78155 is currently listed for sale with an asking price of $319,500. This property was built in 1984 and has 3 bedrooms and 2 full baths with 1704 sq. ft. Twin Oak Road is located in the Oak Village North subdivision within the Seguin ISD school district. Search Oak Village North real estate on trishgriffin.kellyrealtors.com today.