TrishGriffin

BEDS3
BATHS2 full
SQUARE FEET1,450
MLS#1998332
STATUSPrice Change
PROPERTY TYPERental - Single Family
SUBDIVISIONSOUTHTON LAKE
SCHOOLEast Central ISD
Property Description
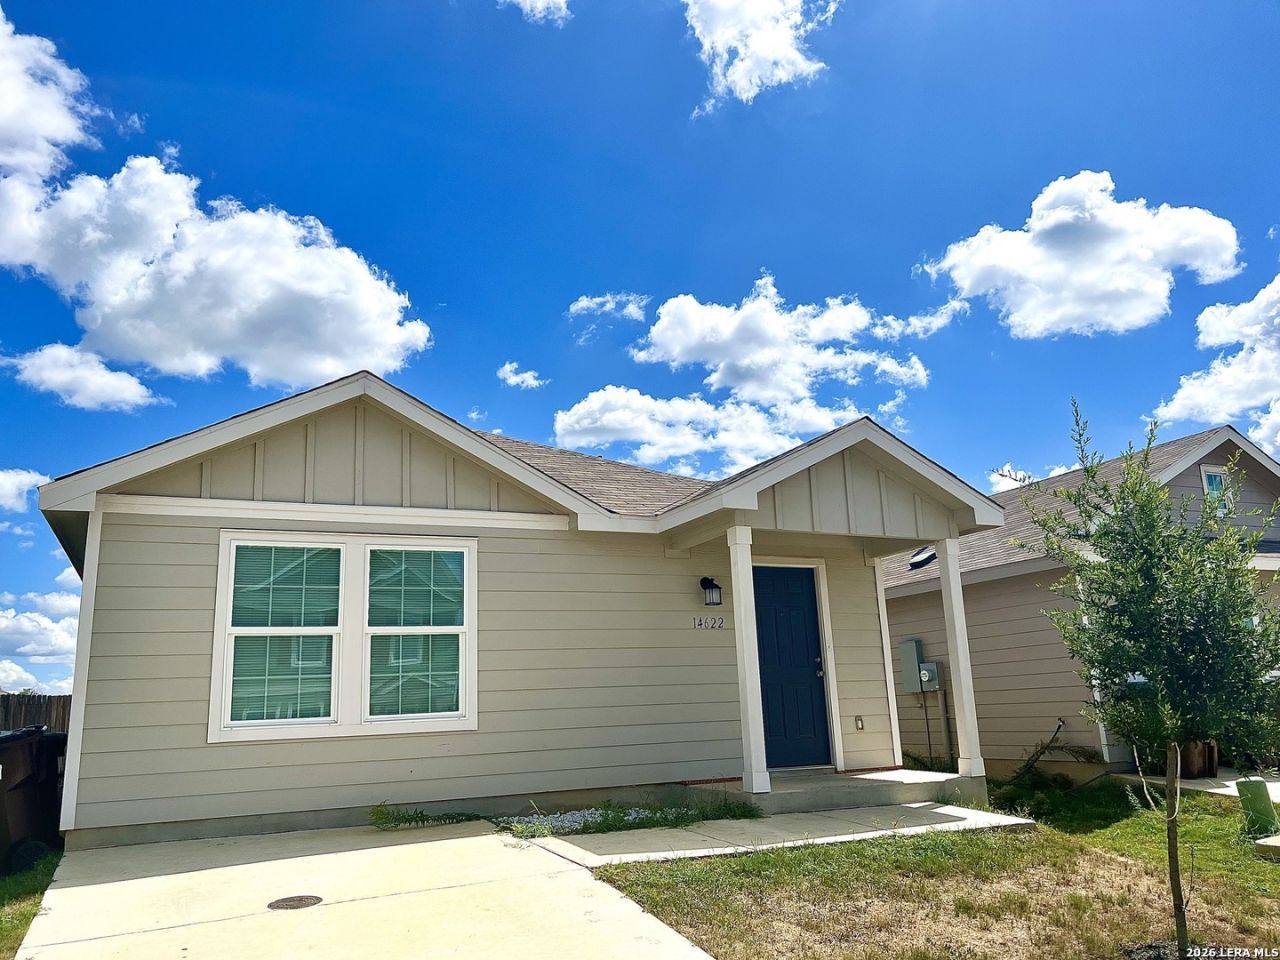
For Rent By Owner property with flexible screening criteria for tenants with credit and background challenges. Charming 3 bedroom one story home in southeast San Antonio that is less than five years old! Open floor plan with over 1450 sqft of living space featuring modern flooring and fresh paint. Both bathrooms contain stand up shower/tub combos. Spacious backyard affords the opportunity for outdoor entertainment. HOA grants access to playground, amenity center, pool and splash pad. This property is available to tenants with a combined household income of at least $4,500/month.
Property Features
Property Type: Rental - Single Family
Cooling: One Central
Fuel Type: Electric
Heating: Central
Home Style: One Story
Lot Size: 0.10 Acres
Roof Type: Composition
Year Built: 2020
Feature Descriptions
Builder Name: Lennar
Days on Site: 20
Exterior: Siding
Foundation: Slab
Inclusions: Ceiling Fans, Washer Connection, Dryer Connection, Stove/Range, Refrigerator, Dishwasher
Interior: One Living Area, Liv/Din Combo, Utility Room Inside,1st Floor Lvl/No Steps, Open Floor Plan, Cable TV Available, High Speed Internet, Walk in Closets
Miscellaneous: Owner-Manager
Neighborhood Amenities: None
Parking: None/Not Applicable
Pool/Spa: None
Supplier - Electric: CPS
Supplier - Gas: Unigas
Supplier - Sewer: SAWS
Supplier - Water: SAWS
Type: Single Family Detached
Water/Sewer: City
Windows: All Remain
Room Sizes
Bedroom 2: 12 X 10
Bedroom 3: 12 X 10
Kitchen: 9 X 10
Dining Room: 10 X 10
Living Room: 14 X 20
Local Schools
High School: East Central
Middle School: Legacy
Elementary School: Highland Forest
School District: East Central ISD
Listed By / Shown By
Listed By
Agency Name: Sams Realty Group LLC
Agency Phone: (210) 788-1034
Shown By
Agent Name: Trish Griffin
Agent Phone: (254) 744-1268
Agency Title: Kelly, Realtors
Agency Email: info@kellyrealtors.com
Agency Text: (254) 717-6447

Privacy Policy / DMCA Notice / ADA Accessibility


This site is hosted, designed and copyright
© 1994 - 2026 by
Delta Media Group, Inc. -- Patent Pending --
Agent License Information: 482596
14622 Calaveras Crk | MLS# 1998332
This property located at 14622 Calaveras Crk, San Antonio, TX 78223 is currently listed for rent with an asking price of $1,500 / Monthly. Calaveras Crk is located within the East Central ISD school district. Search San Antonio real estate on trishgriffin.kellyrealtors.com today.