TrishGriffin

BEDS4
BATHS3 full
SQUARE FEET2,168
MLS#21364653
STATUSActive
PROPERTY TYPEResidential - Single Family
SUBDIVISIONMadero
SCHOOLNorthwest ISD
Property Description
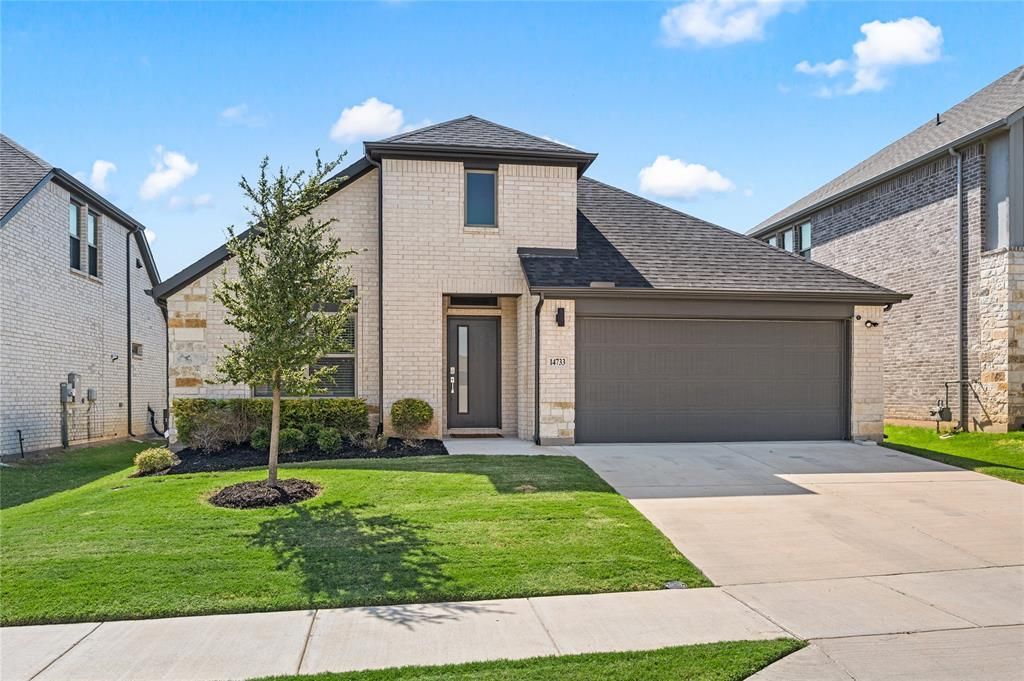
WHY WAIT TO BUILD? LIKE-NEW, BARELY LIVED IN AND MOVE-IN READY! This beautifully maintained 2024 Trophy Signature home in Madero deserves a closer look! With 4 bedrooms and 3 full baths, this thoughtfully designed home offers the appeal of new construction with the added benefits of an already established home. Step inside and discover a welcoming, light-filled layout with an inviting living area featuring a custom entertainment wall and fireplace, creating the perfect space for relaxing or entertaining. Unlike starting from scratch with a new build, this home already includes window coverings, a whole-home water softener and established landscaping. Enjoy the convenience of a move-in-ready home without the wait! Located in the growing Madero community with access to neighborhood amenities and Northwest ISD. Before you buy new construction, come see what this home has to offer. Schedule your private tour today! Rate Break available through our preferred lender. Lender-paid temporary buydown of payments based on a 1% lower rate for the first 12 payments. Valid on eligible purchase loans locked between October 7, 2026 and December 31, 2026. Terms subject to change. Ask listing agent for more details.
Property Features
Property Type: Residential - Single Family
Cooling: Central Air, Electric
Fireplaces: 1
Garage: 2 car attached
Heating: Central, Electric
Home Style: Contemporary/Modern
Lot Size: 0.13 Acres
Roof Type: Composition
Year Built: 2024
Amenities
Cable TV Available
Eat-in Kitchen
Flat Screen Wiring
High Speed Internet Available
Kitchen Island
Open Floorplan
Pantry
Walk-In Closet(s)
Wired for Data
Feature Descriptions
Appliances: Built-in Gas Range, Dishwasher, Disposal, Electric Oven, Electric Water Heater, Gas Cooktop, Ice Maker, Microwave, Plumbed For Gas in Kitchen, Water Softener
Community Features: Curbs, Fitness Center, Pool
Days on Site: 56
Exterior: Brick
Fencing: Back Yard, Fenced, Wood
Fireplace: Decorative, Electric, Insert, Living Room
Flooring: Laminate
HOA Fee: 550/ Annually
Laundry: Electric Dryer Hookup, Full Size W/D Area, Washer Hookup
Parcel#: R1028576
Parking: Garage, Garage Door Opener
Parking Notes: Garage, Garage Door Opener
Swimming Pool: Yes
Utilities: City Sewer, City Water
Room Sizes
Living Room: 19.00 x 15.00 Level - 1
Bedroom-Primary: 16.00 x 13.00 Level - 1
Bedroom: 13.00 x 11.00 Level - 1
Bedroom: 11.00 x 14.00 Level - 1
Bedroom: 12.00 x 11.00 Level - 1
Kitchen: 10.00 x 18.00 Level - 1
Dining Room: 19.00 x 11.00 Level - 1
Utility Room: 7.00 x 7.00 Level - 1
Local Schools
Elementary School: Molly Livengood Carter
School District: Northwest ISD
Listed By / Shown By
Listed By
Agency Name: Briggs Freeman Sothebys Intl
Agency Contact: 817-300-0658
Agent Name: Brian Edwards

Shown By
Agent Name: Trish Griffin
Agent Phone: (254) 744-1268
Agency Title: Kelly, Realtors

Estimate Your Payment
Estimated Payment
$ 918.79 per month $812.33 Principal & Interest $0.00 Property Tax (data not provided by mls) $106.46 Homeowner's InsuranceChange Payment Information
The data relating to real estate for sale on this web site comes in part from the IDX of the Multiple Listing Service of NTREIS. The data on this site may not be reproduced or redistributed and is only for those individuals viewing this web site. Real estate listings held by brokerage firms other than the brokers/agents with their own information using this site are marked with the NTREIS thumbnail logo and detailed information about them includes the name of the listing broker(s).
Privacy Policy / DMCA Notice / ADA Accessibility


This site is hosted, designed and copyright
© 1994 - 2026 by
Delta Media Group, Inc. -- Patent Pending --
Agent License Information: 482596
14733 Desert Door Drive | MLS# 21364653
This single family home located at 14733 Desert Door Drive, Fort Worth, TX 76052 is currently listed for sale with an asking price of $365,000. This property was built in 2024 and has 4 bedrooms and 3 full baths with 2168 sq. ft. Desert Door Drive is located in the Madero subdivision within the Northwest ISD school district. Search Madero real estate on trishgriffin.kellyrealtors.com today.