TrishGriffin

BEDS3
BATHS2 full
SQUARE FEET1,421
MLS#21052102
STATUSPending
PROPERTY TYPEResidential - Mobile Home
SUBDIVISIONMidway Properties
SCHOOLSpringtown ISD
Property Description
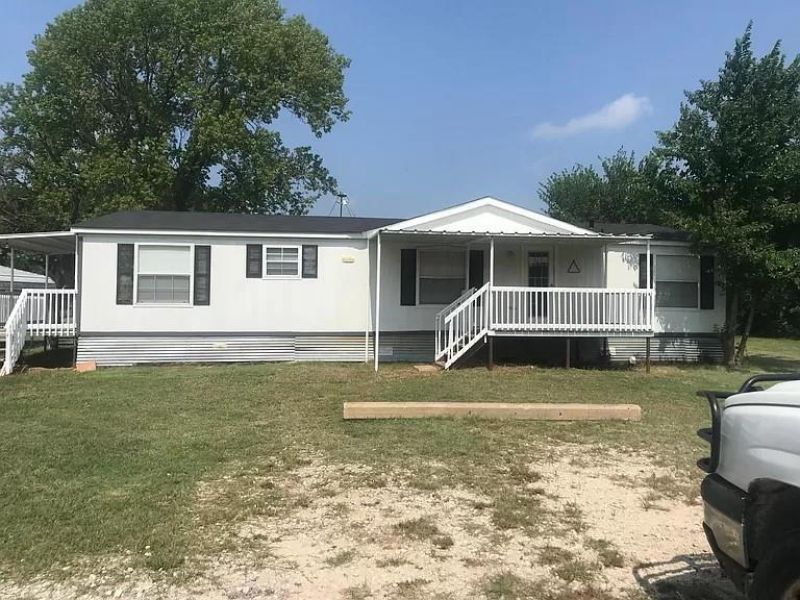
This home is for you if you are looking for peace and quiet on your own almost 2 acres outside of the city limits! Relax or entertain your friends and family in the large family room with wood burning fireplace. Kitchen features an island, lots of cabinets, and electric range. Master bedroom is split from the secondary bedrooms for privacy. Master bath has spa like corner soaking bathtub. Separate shower. All bedrooms have walk in closets. Private covered patio to enjoy cook out parties. Property is completely fenced. Cross fenced. Room for garden. 2 car port. Storage shed. New roof March 2021. New AC August 2020. Dishwasher 2023. Hot water heater 2020. Sewer new pump and float 2025 on December of 2024 tanks pumped. Refrigerator remains. One year old washer and dryer to remain. Conveniently located to close by major highways, restaurants, grocery stores and shopping. Family member is occupying the home. Call for an appointment today! Easy to show!
Property Features
Property Type: Residential - Mobile Home
Cooling: Ceiling Fan(s), Central Air, Electric
Fireplaces: 1
Heating: Central, Electric, Fireplace(s)
Lot Size: 1.91 Acres
Roof Type: Composition
Year Built: 1996
Amenities
Cable TV Available
Eat-in Kitchen
High Speed Internet Available
Kitchen Island
Walk-In Closet(s)
Covered Patio/Porch
Storage
Feature Descriptions
Appliances: Dishwasher, Electric Range, Electric Water Heater, Refrigerator
Days on Site: 301
Exclusions: None
Fencing: Cross Fenced, Full, Metal
Fireplace: Decorative, Wood Burning
Laundry: Electric Dryer Hookup, Utility Room, Washer Hookup
Lot: Acreage, Few Trees
Parcel#: R000017705
Parking: Attached Carport
Parking Notes: Attached Carport
Patio/Porch: Covered, Front Porch, Side Porch
Utilities: Aerobic Septic, All Weather Road, Cable Available, Co-op Water, Electricity Connected, Outside City Limits
Window: Window Coverings
Room Sizes
Living Room: 14.00 x 13.00 Level - 1
Dining Room: 10.00 x 7.00 Level - 1
Kitchen: 18.00 x 13.00 Level - 1
Bedroom-Primary: 13.00 x 12.00 Level - 1
Bedroom: 13.00 x 10.00 Level - 1
Bedroom: 13.00 x 9.00 Level - 1
Utility Room: 5.00 x 5.00 Level - 1
Local Schools
Elementary School: Reno
School District: Springtown ISD
Listed By / Shown By
Listed By
Agency Name: JPAR Dallas
Agency Contact: 972-836-9295
Agent Name: Linda Henry

Shown By
Agent Name: Trish Griffin
Agent Phone: (254) 744-1268
Agency Title: Kelly, Realtors

Estimate Your Payment
Estimated Payment
$ 541.21 per month $478.50 Principal & Interest $0.00 Property Tax (data not provided by mls) $62.71 Homeowner's InsuranceChange Payment Information
The data relating to real estate for sale on this web site comes in part from the IDX of the Multiple Listing Service of NTREIS. The data on this site may not be reproduced or redistributed and is only for those individuals viewing this web site. Real estate listings held by brokerage firms other than the brokers/agents with their own information using this site are marked with the NTREIS thumbnail logo and detailed information about them includes the name of the listing broker(s).
Privacy Policy / DMCA Notice / ADA Accessibility


This site is hosted, designed and copyright
© 1994 - 2026 by
Delta Media Group, Inc. -- Patent Pending --
Agent License Information: 482596
150 Oak Valley Lane | MLS# 21052102
This single family home located at 150 Oak Valley Lane, Springtown, TX 76082 is currently listed for sale with an asking price of $215,000. This property was built in 1996 and has 3 bedrooms and 2 full baths with 1421 sq. ft. Oak Valley Lane is located in the Midway Properties subdivision within the Springtown ISD school district. Search Midway Properties real estate on trishgriffin.kellyrealtors.com today.