TrishGriffin

BEDS6
BATHS6 full 2 partial
SQUARE FEET7,386
MLS#21407113
STATUSActive
PROPERTY TYPEResidential - Single Family
SUBDIVISIONManors At Waterford The
SCHOOLKeller ISD
Property Description
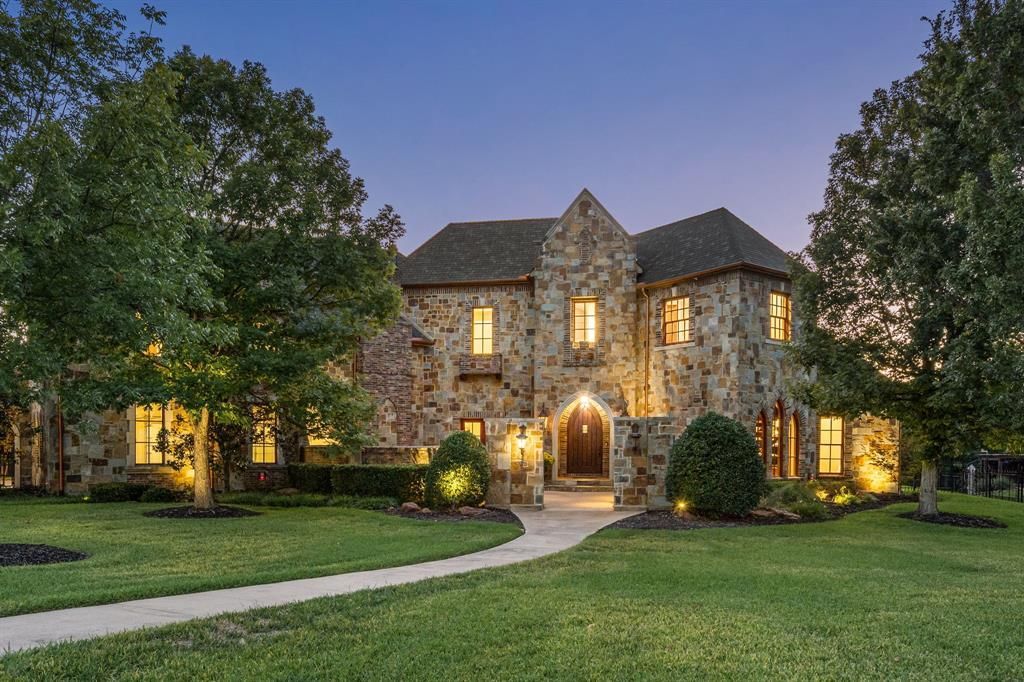
Set on an expansive .94-acre homesite, this extraordinary estate welcomes you with a grand courtyard, inviting outdoor fireplace, and exceptional architectural details. Soaring ceilings, exposed wood beams, intricate groin-vaulted ceilings, and beautiful new designer lighting installed throughout nearly the entire home, including the dining room, foyer, family room, kitchen, and primary bedroom, elevate the home's timeless character. Designed for elegant entertaining and everyday comfort, the home features a stunning wood-beamed office with custom built-ins, a dramatic family room with custom cabinetry and a private wine cellar, and a beautifully appointed kitchen with granite countertops, a 48-inch Thermador gas range with grill, double ovens, pot filler, and distinctive copper apron-front sink. The luxurious primary suite offers soaring ceilings, a private sitting area with fireplace, French doors to the patio, and a spa-inspired bath with dual vanities, jetted tub, rain-head shower, and custom walk-through closet. Five additional bedroom suites, each with a private bath and walk-in closet, provide comfort and privacy. Exceptional amenities include a first-floor media room, an expansive upstairs game room with kitchenette, two laundry rooms, a four-bay garage, and a dedicated gym with private sauna and cold plunge. Even the family dog enjoys special accommodations with a built-in wash station. The resort-inspired backyard is an entertainer's dream, featuring a sparkling saltwater pool and spa, covered outdoor living, a pergola-covered fire pit, and an outdoor kitchen with built-in grill and an Italian-imported wood-burning pizza oven. A custom pickleball court and mosquito-misting system complete this exceptional outdoor retreat. An exceptional opportunity to experience refined luxury living in one of Keller's most desirable communities.
Property Features
Property Type: Residential - Single Family
Cooling: Ceiling Fan(s), Central Air, Electric
Fireplaces: 6
Garage: 4 car attached
Heating: Central, Fireplace(s), Natural Gas
Home Style: Traditional
Lot Size: 0.94 Acres
Roof Type: Composition
Year Built: 2008
Amenities
Cathedral Ceiling(s)
Chandelier
Decorative Lighting
Double Vanity
Eat-in Kitchen
Granite Counters
High Speed Internet Available
Kitchen Island
Vaulted Ceiling(s)
Walk-In Closet(s)
Attached Grill
Courtyard
Covered Patio/Porch
Fire Pit
Gas Grill
Rain Gutters
Lighting
Mosquito Mist System
Outdoor Grill
Outdoor Living Center
Playground
Private Yard
Sport Court
Feature Descriptions
Appliances: Dishwasher, Disposal
Community Features: Greenbelt, Jogging Path/Bike Path, Sidewalks
Days on Site: 8
Exterior: Rock/Stone
Fireplace: Fire Pit, Gas Logs
Flooring: Ceramic Tile, Wood
HOA Fee: 2250/ Annually
Laundry: Electric Dryer Hookup, Utility Room, Washer Hookup
Lot: Cul-De-Sac, Greenbelt, Interior Lot, Landscaped, Lrg. Backyard Grass
Parcel#: 41046455
Parking: Additional Parking, Electric Gate, Garage Door Opener, Oversized
Parking Notes: Additional Parking, Electric Gate, Garage Door Opene
Patio/Porch: Covered
Pool: Gunite, Pool/Spa Combo, Water Feature
Swimming Pool: Yes
Utilities: City Sewer, City Water
Window: Window Coverings
Local Schools
Elementary School: Florence
School District: Keller ISD
Listed By / Shown By
Listed By
Agency Name: Allie Beth Allman & Associates
Agency Contact: 817-653-0200
Agent Name: Susan Mathews

Shown By
Agent Name: Trish Griffin
Agent Phone: (254) 744-1268
Agency Title: Kelly, Realtors

Estimate Your Payment
Estimated Payment
$ 6,909.80 per month $6,109.18 Principal & Interest $0.00 Property Tax (data not provided by mls) $800.63 Homeowner's InsuranceChange Payment Information
The data relating to real estate for sale on this web site comes in part from the IDX of the Multiple Listing Service of NTREIS. The data on this site may not be reproduced or redistributed and is only for those individuals viewing this web site. Real estate listings held by brokerage firms other than the brokers/agents with their own information using this site are marked with the NTREIS thumbnail logo and detailed information about them includes the name of the listing broker(s).
Privacy Policy / DMCA Notice / ADA Accessibility


This site is hosted, designed and copyright
© 1994 - 2026 by
Delta Media Group, Inc. -- Patent Pending --
Agent License Information: 482596
1508 Glenmeade Court | MLS# 21407113
This single family home located at 1508 Glenmeade Court, Keller, TX 76262 is currently listed for sale with an asking price of $2,745,000. This property was built in 2008 and has 6 bedrooms and 6 full and 2 partial baths with 7386 sq. ft. Glenmeade Court is located in the Manors At Waterford The subdivision within the Keller ISD school district. Search Manors At Waterford The real estate on trishgriffin.kellyrealtors.com today.