TrishGriffin

BEDS5
BATHS4 full 1 partial
SQUARE FEET4,117
MLS#21328564
STATUSActive
PROPERTY TYPEResidential - Single Family
SUBDIVISIONCedar Bluff Ph 2
SCHOOLLewisville ISD
Property Description
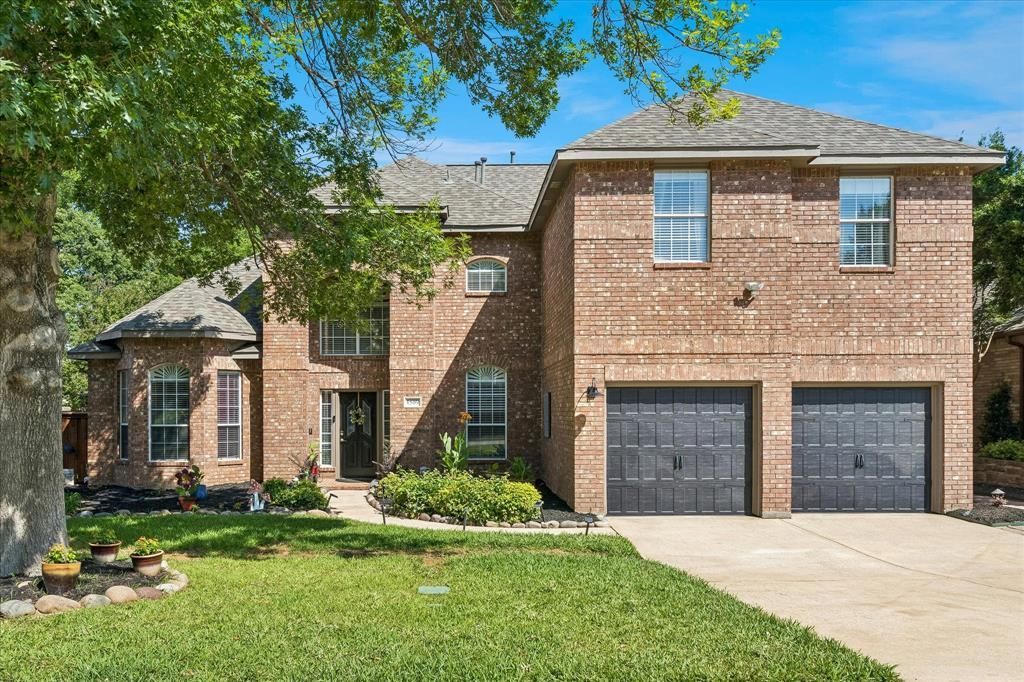
Tucked away on a quiet street in the highly sought-after Cedar Bluff community, this beautifully maintained 5-bedroom, 4.5-bath home offers the ideal layout for comfortable family and multigenerational living.The first floor features the spacious primary suite with a beautifully remodeled walk-in shower, plus a second bedroom with a full bath—perfect for guests or a mother-in-law suite. Upstairs, you'll find three additional bedrooms, including one with a private ensuite, while the other two share a full bath. The second floor also features a finished walk-in attic, providing an impressive amount of easily accessible storage space.The huge game room offers endless possibilities as a media room, home gym, playroom, office, or all of the above. An oversized laundry room adds everyday convenience with space for an extra refrigerator, abundant storage, and a folding station.With three separate living areas, everyone has room to spread out while staying connected. Beautifully maintained inside and out, this move-in-ready home reflects true pride of ownership and is ready to welcome its next family.Buyer and buyer’s agent to verify all information including, but not limited to, schools, measurements, HOA information and guidelines, taxes, and all listing details.
Property Features
Property Type: Residential - Single Family
Cooling: Central Air
Fireplaces: 1
Garage: 2 car attached
Heating: Central
Lot Size: 0.39 Acres
Roof Type: Shingle
Year Built: 1997
Amenities
Kitchen Island
Pantry
Walk-In Closet(s)
Second Primary Bedroom
Feature Descriptions
Appliances: Dishwasher, Disposal, Gas Cooktop, Microwave, Double Oven
Days on Site: 2
Fencing: Back Yard
Fireplace: Gas, Gas Starter
Flooring: Laminate
HOA Fee: 363/ Annually
Laundry: Gas Dryer Hookup, Utility Room, Dryer Hookup, Washer Hookup
Parcel#: R187530
Parking: Garage
Parking Notes: Garage
Utilities: City Sewer, City Water, Electricity Connected
Room Sizes
Bedroom-Primary: 17.00 x 18.00 Level - 1
Kitchen: 17.00 x 14.00 Level - 1
Game Room: 21.00 x 20.00 Level - 2
Living Room: 14.00 x 14.00 Level - 1
Local Schools
Elementary School: Bluebonnet
School District: Lewisville ISD
Listed By / Shown By
Listed By
Agency Name: Keller Williams Realty-FM
Agent Name: Auria Alejan Gutierrez Inzunza

Shown By
Agent Name: Trish Griffin
Agent Phone: (254) 744-1268
Agency Title: Kelly, Realtors

Estimate Your Payment
Estimated Payment
$ 2,177.41 per month $1,925.12 Principal & Interest $0.00 Property Tax (data not provided by mls) $252.29 Homeowner's InsuranceChange Payment Information
The data relating to real estate for sale on this web site comes in part from the IDX of the Multiple Listing Service of NTREIS. The data on this site may not be reproduced or redistributed and is only for those individuals viewing this web site. Real estate listings held by brokerage firms other than the brokers/agents with their own information using this site are marked with the NTREIS thumbnail logo and detailed information about them includes the name of the listing broker(s).
Privacy Policy / DMCA Notice / ADA Accessibility


This site is hosted, designed and copyright
© 1994 - 2026 by
Delta Media Group, Inc. -- Patent Pending --
Agent License Information: 482596
1509 Pearl River Drive | MLS# 21328564
This single family home located at 1509 Pearl River Drive, Flower Mound, TX 75028 is currently listed for sale with an asking price of $865,000. This property was built in 1997 and has 5 bedrooms and 4 full and 1 partial baths with 4117 sq. ft. Pearl River Drive is located in the Cedar Bluff Ph 2 subdivision within the Lewisville ISD school district. Search Cedar Bluff Ph 2 real estate on trishgriffin.kellyrealtors.com today.