TrishGriffin

BEDS4
BATHS3 full
SQUARE FEET2,511
MLS#21290119
STATUSActive
PROPERTY TYPERental - Single Family
SUBDIVISIONHarvest Meadows Phas
SCHOOLArgyle ISD
Property Description
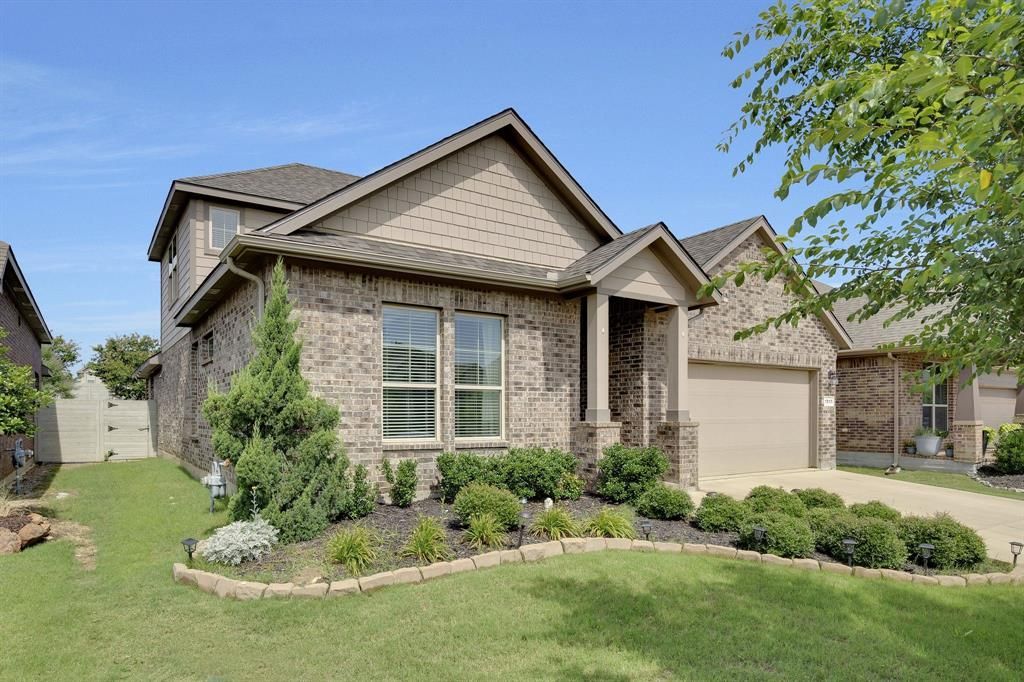
**MOVE-IN SPECIAL OFFERING $225 OFF FIRST MONTHS RENT WITH LEASES SIGNED IN JULY**Spacious and stylish 4-bedroom, 3-bath home in sought-after Argyle ISD, featuring a private office and thoughtfully designed layout. The open-concept floorplan boasts luxury vinyl plank flooring, a large eat-at kitchen island, walk-in pantry, built-in desk, and abundant counter space—perfect for everyday living and entertaining. Decorative lighting adds warmth and charm throughout the home. The cozy living room centers around a wood-burning fireplace, while a mudroom and oversized laundry area provide added storage and convenience. The split-bedroom design offers privacy, with a serene primary suite that includes a garden tub, separate shower, and a spacious walk-in closet. Enjoy the outdoors in your private backyard retreat, complete with a covered patio and mounted TV for year-round entertainment. Basic Internet and cable are included via the HOA, and tenants have access to community amenities. $65 non-refundable app fee for anyone 18+. $3250 refundable deposit required. $500 pet fee required if applicable. $125 administrative placement fee due before move-in.
Property Features
Property Type: Rental - Single Family
Cooling: Ceiling Fan(s), Central Air, Electric
Fireplaces: 1
Garage: 2 car attached
Heating: Central, Natural Gas
Lot Size: 0.13 Acres
Roof Type: Composition
Year Built: 2018
Amenities
Cable TV Available
Decorative Lighting
Eat-in Kitchen
Flat Screen Wiring
Granite Counters
High Speed Internet Available
Kitchen Island
Open Floorplan
Pantry
Vaulted Ceiling(s)
Walk-In Closet(s)
Covered Patio/Porch
Rain Gutters
Lighting
Private Yard
Feature Descriptions
Appliances: Dishwasher, Disposal, Gas Cooktop, Gas Oven, Gas Water Heater, Microwave
Community Features: Club House, Community Pool, Curbs, Fitness Center, Jogging Path/Bike Path, Park, Playground, Sidewalks
Days on Site: 41
Exclusions: RENTAL GUIDELINES in supplements
Exterior: Brick, Siding
Fencing: Back Yard, Wood
Fireplace: Gas Starter, Wood Burning
Flooring: Carpet, Luxury Vinyl Plank
HOA Fee: 0/ Annually
Laundry: Utility Room, Full Size W/D Area, Dryer Hookup, Washer Hookup
Lot: Few Trees, Interior Lot, Landscaped
Parcel#: R714652
Parking: Concrete, Driveway, Garage, Garage Faces Front, Garage Single Door
Parking Notes: Concrete, Driveway, Garage, Garage Faces Front, Garage
Patio/Porch: Covered
Pets Allowed: Yes Pets Allowed, Breed Restrictions, Cats OK, Dogs OK, Number Limit, Size Limit
Security: Smoke Detector(s)
Swimming Pool: Yes
Utilities: Cable Available, City Sewer, City Water, Co-op Electric, Community Mailbox, Concrete, Curbs, Individual Gas Meter, Sidewalk
Window: Window Coverings
Room Sizes
Bedroom-Primary: 14.00 x 13.00 Level - 1
Bath-Primary: 12.00 x 6.00 Level - 1
Bedroom: 11.00 x 10.00 Level - 1
Bedroom: 11.00 x 11.00 Level - 1
Office: 12.00 x 10.00 Level - 1
Living Room: 15.00 x 14.00 Level - 1
Kitchen: 14.00 x 10.00 Level - 1
Dining Room: 12.00 x 9.00 Level - 1
Laundry: 8.00 x 7.00 Level - 1
Bedroom: 18.00 x 17.00 Level - 2
Local Schools
Elementary School: Argyle West
School District: Argyle ISD
Listed By / Shown By
Listed By
Agency Name: Contre Management, LLC
Agency Contact: 817-798-9118
Agent Name: Chrissa Hartle

Shown By
Agent Name: Trish Griffin
Agent Phone: (254) 744-1268
Agency Title: Kelly, Realtors
 The data relating to real estate for sale on this web site comes in part from the IDX of the Multiple Listing Service of NTREIS. The data on this site may not be reproduced or redistributed and is only for those individuals viewing this web site. Real estate listings held by brokerage firms other than the brokers/agents with their own information using this site are marked with the NTREIS thumbnail logo and detailed information about them includes the name of the listing broker(s).
Privacy Policy / DMCA Notice / ADA Accessibility


This site is hosted, designed and copyright
© 1994 - 2026 by
Delta Media Group, Inc. -- Patent Pending --
Agent License Information: 482596
1513 Canary Lane | MLS# 21290119
This property located at 1513 Canary Lane, Argyle, TX 76226 is currently listed for rent with an asking price of $3,250 / Monthly. Canary Lane is located within the Argyle ISD school district. Search Argyle real estate on trishgriffin.kellyrealtors.com today.