TrishGriffin

BEDS4
BATHS3 full
SQUARE FEET3,300
MLS#21320799
STATUSActive
PROPERTY TYPEResidential - Single Family
SUBDIVISIONOakmont Estates 2
SCHOOLDenton ISD
Property Description
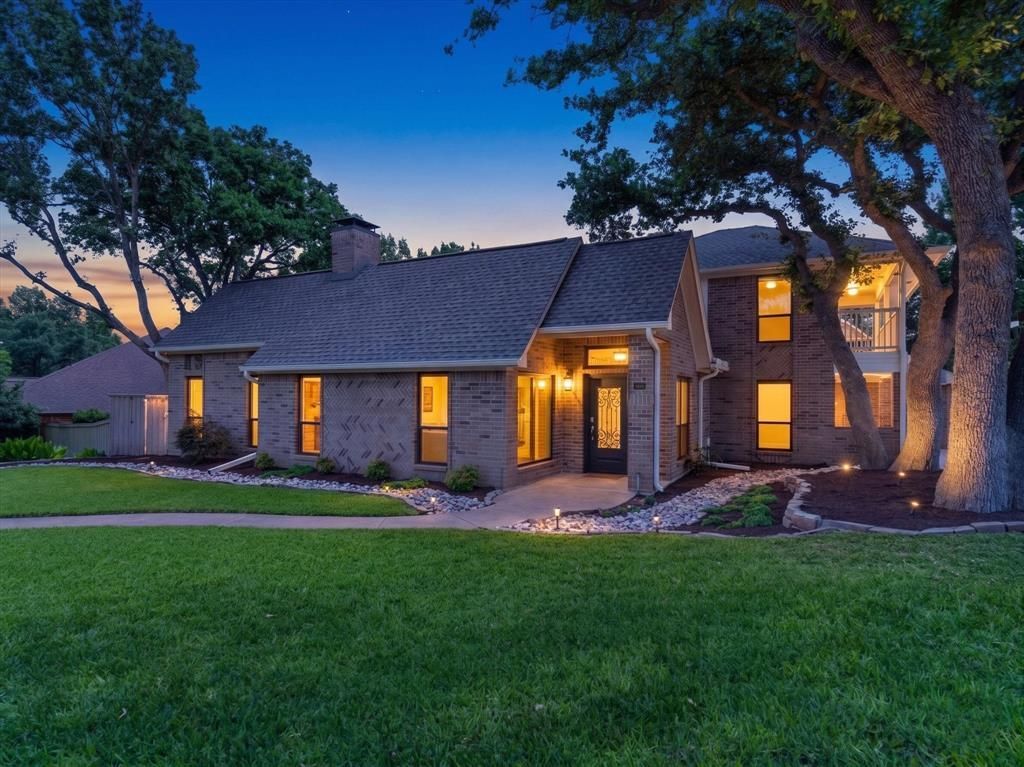
Fully remodeled and move-in ready, this exceptional 4-bedroom, 3-bath 3300 sq ft home is nestled in the highly desirable Oakmont Estates community and zoned for sought-after Hawk Elementary, Crownover Middle, and Guyer High School. Every surface has been thoughtfully updated with premium finishes by the owner, a custom builder, showcasing impeccable craftsmanship and attention to detail. The bright, open floor plan welcomes you with vaulted ceilings, abundant natural light, and a stunning double-sided fireplace connecting the living and dining rooms—creating the perfect space for everyday living and entertaining. The beautifully redesigned chef's kitchen features dramatic quartz waterfall countertops, an abundance of custom cabinetry, a large island with a 36-inch induction cooktop, and an inviting breakfast area.Just off the kitchen, the spacious family room opens to a covered patio, pergola, and fully fenced backyard, providing the ideal setting for relaxing or entertaining outdoors.The luxurious primary suite offers a private sitting area and a spa-inspired bath complete with dual sinks, a freestanding soaking tub, oversized double shower, heated floors, and a generous walk-in closet. A secondary bedroom and full bath are conveniently located on the main level. Upstairs, hardwood stairs with modern cable railing lead to two additional bedrooms, a full bath, and a dedicated study.Beyond the beautiful finishes, this home is packed with thoughtful upgrades you'll appreciate every day, including a Halo whole-home air purification system, whole-house water purification system, new windows, Wi-Fi-enabled smart home features, and numerous custom enhancements throughout. This is a rare opportunity to own a truly turnkey home where luxury, comfort, and quality craftsmanship come together on a beautifully manicured lot in the premier neighborhood of Oakmont Estates.
Property Features
Property Type: Residential - Single Family
Cooling: Ceiling Fan(s), Central Air, Electric
Fireplaces: 1
Garage: 2 car attached
Heating: Central, Zoned
Home Style: Traditional
Lot Size: 0.25 Acres
Roof Type: Composition
Year Built: 1987
Amenities
Cathedral Ceiling(s)
Chandelier
Decorative Lighting
Eat-in Kitchen
High Speed Internet Available
Kitchen Island
Open Floorplan
Pantry
Vaulted Ceiling(s)
Walk-In Closet(s)
Covered Patio/Porch
Lighting
Feature Descriptions
Appliances: Dishwasher, Disposal, Electric Cooktop, Electric Oven, Gas Water Heater, Microwave, Refrigerator, Tankless Water Heater, Water Filter, Water Purifier
Community Features: Club House, Community Pool, Tennis Court(s)
Days on Site: 10
Exterior: Brick, Siding
Fencing: Wood
Fireplace: Double Sided, Wood Burning
Flooring: Luxury Vinyl Plank, Tile
HOA Fee: 325/ Semi-Annual
Lot: Interior Lot, Landscaped, Sprinkler System, Subdivision
Other Equipment: Air Purifier
Parcel#: R128296
Parking: Concrete, Driveway, Garage, Garage Door Opener, Garage Faces Side
Parking Notes: Concrete, Driveway, Garage, Garage Door Opener, Garage
Patio/Porch: Covered, Patio
Swimming Pool: Yes
Utilities: City Sewer, City Water, Concrete, Curbs, Electricity Connected, Individual Gas Meter, Individual Water Meter, Sidewalk, Underground Utilities
Window: Electric Shades, Skylights(s)
Local Schools
Elementary School: Hawk
School District: Denton ISD
Listed By / Shown By
Listed By
Agency Name: RE/MAX DFW Associates IV
Agency Contact: 214-235-9909
Agent Name: Karen Osborn

Shown By
Agent Name: Trish Griffin
Agent Phone: (254) 744-1268
Agency Title: Kelly, Realtors

Estimate Your Payment
Estimated Payment
$ 1,686.55 per month $1,491.13 Principal & Interest $0.00 Property Tax (data not provided by mls) $195.42 Homeowner's InsuranceChange Payment Information
The data relating to real estate for sale on this web site comes in part from the IDX of the Multiple Listing Service of NTREIS. The data on this site may not be reproduced or redistributed and is only for those individuals viewing this web site. Real estate listings held by brokerage firms other than the brokers/agents with their own information using this site are marked with the NTREIS thumbnail logo and detailed information about them includes the name of the listing broker(s).
Privacy Policy / DMCA Notice / ADA Accessibility


This site is hosted, designed and copyright
© 1994 - 2026 by
Delta Media Group, Inc. -- Patent Pending --
Agent License Information: 482596
1515 Mission Hills Lane | MLS# 21320799
This single family home located at 1515 Mission Hills Lane, Corinth, TX 76210 is currently listed for sale with an asking price of $670,000. This property was built in 1987 and has 4 bedrooms and 3 full baths with 3300 sq. ft. Mission Hills Lane is located in the Oakmont Estates 2 subdivision within the Denton ISD school district. Search Oakmont Estates 2 real estate on trishgriffin.kellyrealtors.com today.