TrishGriffin

BEDS3
BATHS2 full 1 partial
SQUARE FEET2,379
MLS#21415417
STATUSActive
PROPERTY TYPEResidential - Single Family
SUBDIVISIONSandbrock Ranch Ph 4
SCHOOLDenton ISD
Property Description
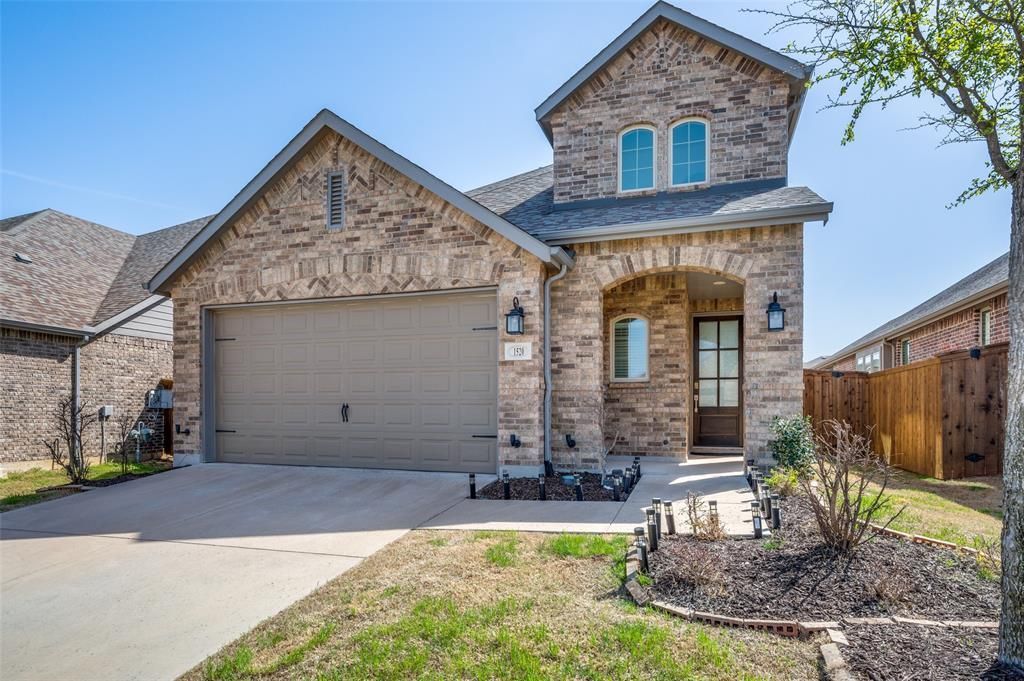
Welcome to Your Dream Home – A Stunning Two-Story Retreat Discover a beautifully maintained two-story home that perfectly blends modern comfort with timeless elegance, nestled in a quiet and pristine neighborhood. This super clean residence features 3 bedrooms, 2.5 bathrooms, and a spacious game room on the second floor, offering the perfect space for entertainment, work, or relaxation. Step inside to be greeted by soaring high ceilings and an open-concept layout bathed in natural light. The luxurious primary bathroom is a true standout, boasting elegant finishes that create a spa-like retreat. Thoughtfully designed, the home flows effortlessly between the living, dining, and kitchen areas, making it ideal for both everyday living and entertaining. Situated in a peaceful and well-maintained community, this home provides the perfect balance of tranquility and convenience. Don’t miss out on this exceptional opportunity—schedule your private tour today!Public Driving Directions: To reach 1520 Gelding Dr, Krugerville, TX, take US-380 and head north on FM 424. Continue as FM 424 merges into Liberty Rd, then turn left onto Gelding Dr. Drive a short distance, and 1520 Gelding Dr will be on your right.
Property Features
Property Type: Residential - Single Family
Cooling: Ceiling Fan(s), Central Air, Electric
Garage: 2 car attached
Heating: Central
Lot Size: 0.13 Acres
Roof Type: Composition
Year Built: 2020
Amenities
Cable TV Available
Decorative Lighting
Double Vanity
Eat-in Kitchen
Granite Counters
High Speed Internet Available
Kitchen Island
Open Floorplan
Pantry
Walk-In Closet(s)
Feature Descriptions
Appliances: Dishwasher, Disposal, Gas Cooktop, Microwave, Convection Oven, Plumbed For Gas in Kitchen, Tankless Water Heater, Vented Exhaust Fan
Community Features: Club House, Community Pool, Community Sprinkler
Days on Site: 2
Flooring: Carpet, Tile, Wood
HOA Fee: 267/ Quarterly
Parcel#: R766066
Parking: Driveway, Garage, Garage Door Opener
Parking Notes: Driveway, Garage, Garage Door Opener
Swimming Pool: Yes
Utilities: Cable Available, City Sewer, City Water, Concrete, Curbs, Individual Gas Meter, Individual Water Meter, MUD Sewer, MUD Water, Sidewalk, Underground Utilities
Local Schools
Elementary School: Union Park
School District: Denton ISD
Listed By / Shown By
Listed By
Agency Name: C21 Fine Homes Judge Fite
Agency Contact: 469-621-0081
Agent Name: Tommy Lim

Shown By
Agent Name: Trish Griffin
Agent Phone: (254) 744-1268
Agency Title: Kelly, Realtors

Estimate Your Payment
Estimated Payment
$ 1,203.24 per month $1,063.82 Principal & Interest $0.00 Property Tax (data not provided by mls) $139.42 Homeowner's InsuranceChange Payment Information
The data relating to real estate for sale on this web site comes in part from the IDX of the Multiple Listing Service of NTREIS. The data on this site may not be reproduced or redistributed and is only for those individuals viewing this web site. Real estate listings held by brokerage firms other than the brokers/agents with their own information using this site are marked with the NTREIS thumbnail logo and detailed information about them includes the name of the listing broker(s).
Privacy Policy / DMCA Notice / ADA Accessibility


This site is hosted, designed and copyright
© 1994 - 2026 by
Delta Media Group, Inc. -- Patent Pending --
Agent License Information: 482596
1520 Gelding Drive | MLS# 21415417
This single family home located at 1520 Gelding Drive, Aubrey, TX 76227 is currently listed for sale with an asking price of $478,000. This property was built in 2020 and has 3 bedrooms and 2 full and 1 partial baths with 2379 sq. ft. Gelding Drive is located in the Sandbrock Ranch Ph 4 subdivision within the Denton ISD school district. Search Sandbrock Ranch Ph 4 real estate on trishgriffin.kellyrealtors.com today.