TrishGriffin

BEDS4
BATHS3 full 1 partial
SQUARE FEET3,272
MLS#2024474
STATUSNew
PROPERTY TYPEResidential - Single Family
SUBDIVISIONCOMANCHE RIDGE
SCHOOLNorth East ISD
Property Description
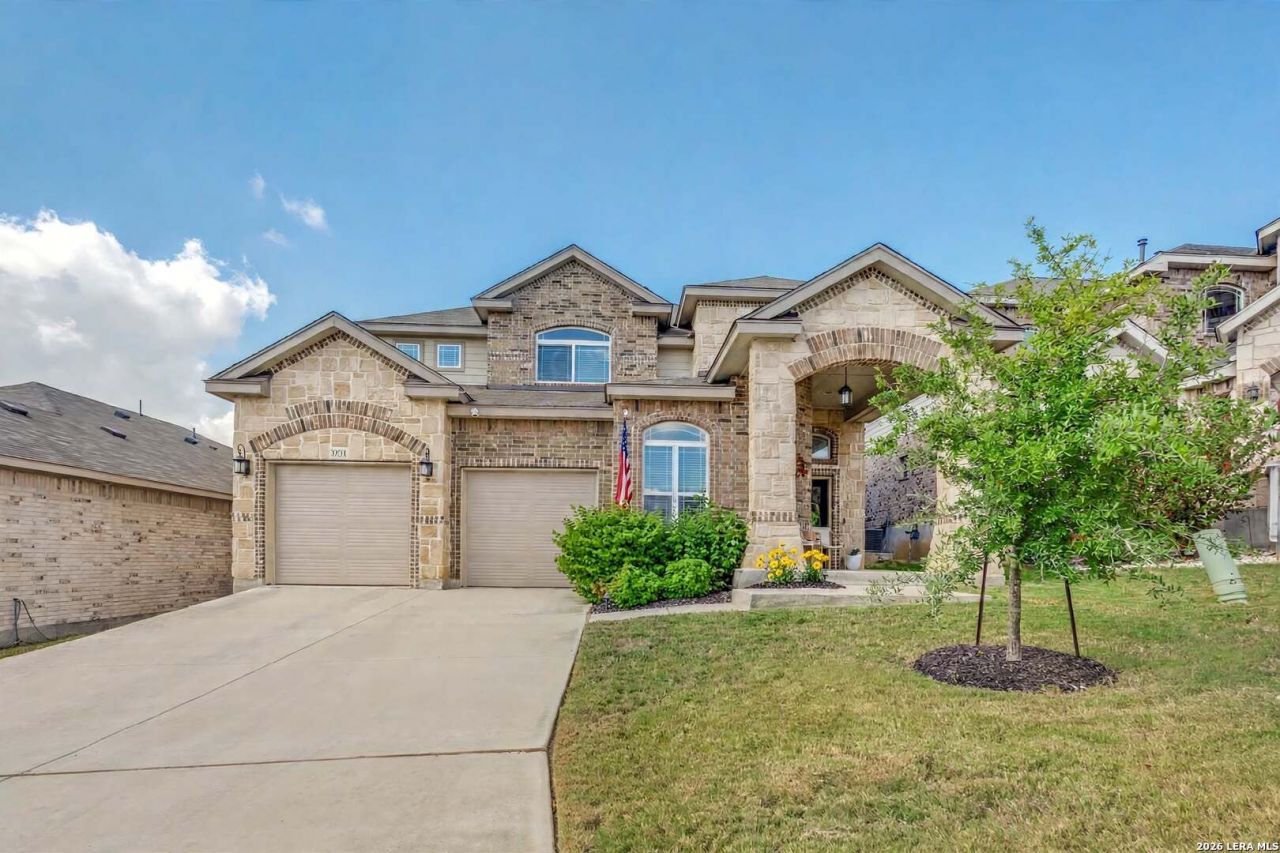
Discover the perfect blend of elegance, comfort, and functionality in this stunning two-story home built in 2024! Featuring 4 spacious bedrooms, 3 full bathrooms and a half bath, this exceptional property welcomes you with soaring ceilings, a grand foyer, and thoughtfully designed living spaces. Retreat to the luxurious owners suite, designed for comfort and relaxation. This private sanctuary features an oversized walk-in shower, and an expansive walk-in closet, creating the perfect space to unwind at the end of the day. The main level offers a dedicated home office, an expansive dining area, and a modern kitchen equipped with built-in appliances-perfect for entertaining and everyday living. Upstairs, youll find generously sized bedrooms, a Jack-and-Jill bathroom, a spacious game room, and a separate media room, providing endless possibilities for entertainment, relaxation, or additional workspace. Step outside to enjoy the beautifully landscaped backyard, complete with a full sprinkler system, and plenty of room to unwind or entertain. Additional features include a tankless water heater, an owned water softener, a convenient laundry room near the two-car garage, and an attractive stone-and-brick exterior that enhances the homes curb appeal. Enjoy an unbeatable location! Situated less than one mile from Loop 1604 and I-35, this home offers convenient access to Randolph Air Force Base, Fort Sam Houston, shopping, dining, and major commuter routes. With its modern amenities, versatile living spaces, and desirable location, this home is ready to welcome its next owner!
Property Features
Property Type: Residential - Single Family
Cooling: Two Central
Fuel Type: Natural Gas
Heating: Central
Home Style: Two Story
Lot Size: 0.22 Acres
Roof Type: Composition
Stories: 2.0
Taxes: $10,704
Year Built: 2024
Feature Descriptions
Builder Name: New Leaf Homes
Currenty Leased: No
Exterior: 4 Sides Masonry, Stone/Rock, Cement Fiber
Exterior: Covered Patio, Sprinkler System
Flooring: Carpeting, Ceramic Tile
Foundation: Slab
Hoa Fee: 280/Annually
HOA Mandatory: Yes
HOA Name: COMANCHE RIDGE HOMEOWNERS ASSOCIATION, INC.
Home Faces: East
Improvements: Street Paved, Street Gutters
Inclusions: Ceiling Fans, Washer Connection, Dryer Connection, Cook Top, Built-In Oven, Self-Cleaning Oven, Microwave Oven, Disposal, Dishwasher, Water Softener (owned), Smoke Alarm, Security System (Owned), Electric Water Heater, Garage Door Opener, Smooth Cooktop, City Garbage se
Interior: Two Living Area, Separate Dining Room, Eat-In Kitchen, Island Kitchen, Breakfast Bar, Walk-In Pantry, Study/Library, Game Room, Media Room, Loft, Utility Room Inside, High Ceilings, Open Floor Plan, High Speed Internet, Laundry Main Level, Walk in Closets
Multiple HOA: No
Neighborhood Amenities: None
Parking: Two Car Garage
Pool/Spa: None
Security: yes
Supplier - Electric: CPS
Supplier - Garbage: CPS
Supplier - Gas: CPS
Supplier - Sewer: SAWS
Supplier - Water: SAWS
Tax By Multiple Counties: No
Type: Single Family Detached
Water/Sewer: Water System
Windows: All Remain
Room Sizes
Bedroom 2: 12 X 13
Bedroom 3: 11 X 14
Bedroom 4: 12 X 13
Kitchen: 8 X 10
Dining Room: 12 X 10
Family Room: 13 X 22
Study/Office: 10 X 12
Game Room: 16 X 19
Media Room: 12 X 10
Local Schools
High School: Madison
Middle School: Wood
Elementary School: Fox Run
School District: North East ISD
Listed By / Shown By
Listed By
Agency Name: Realty One Group Emerald
Agency Phone: (210) 729-5770
Shown By
Agent Name: Trish Griffin
Agent Phone: (254) 744-1268
Agency Title: Kelly, Realtors
Agency Email: info@kellyrealtors.com
Agency Text: (254) 717-6447

Estimate Your Payment
Estimated Payment
$ 2,251.31 per month $1,201.81 Principal & Interest $892.00 Property Tax $157.50 Homeowner's InsuranceChange Payment Information
Privacy Policy / DMCA Notice / ADA Accessibility


This site is hosted, designed and copyright
© 1994 - 2026 by
Delta Media Group, Inc. -- Patent Pending --
Agent License Information: 482596
15231 Comanche Hills | MLS# 2024474
This single family home located at 15231 Comanche Hills, San Antonio, TX 78233 is currently listed for sale with an asking price of $540,000. This property was built in 2024 and has 4 bedrooms and 3 full and 1 partial baths with 3272 sq. ft. Comanche Hills is located in the COMANCHE RIDGE subdivision within the North East ISD school district. Search COMANCHE RIDGE real estate on trishgriffin.kellyrealtors.com today.