TrishGriffin

BEDS3
BATHS2 full
SQUARE FEET1,920
MLS#21408896
STATUSActive
PROPERTY TYPEResidential - Single Family
SUBDIVISIONGeorgetown Meadows Ph 1
SCHOOLVan Alstyne ISD
Property Description
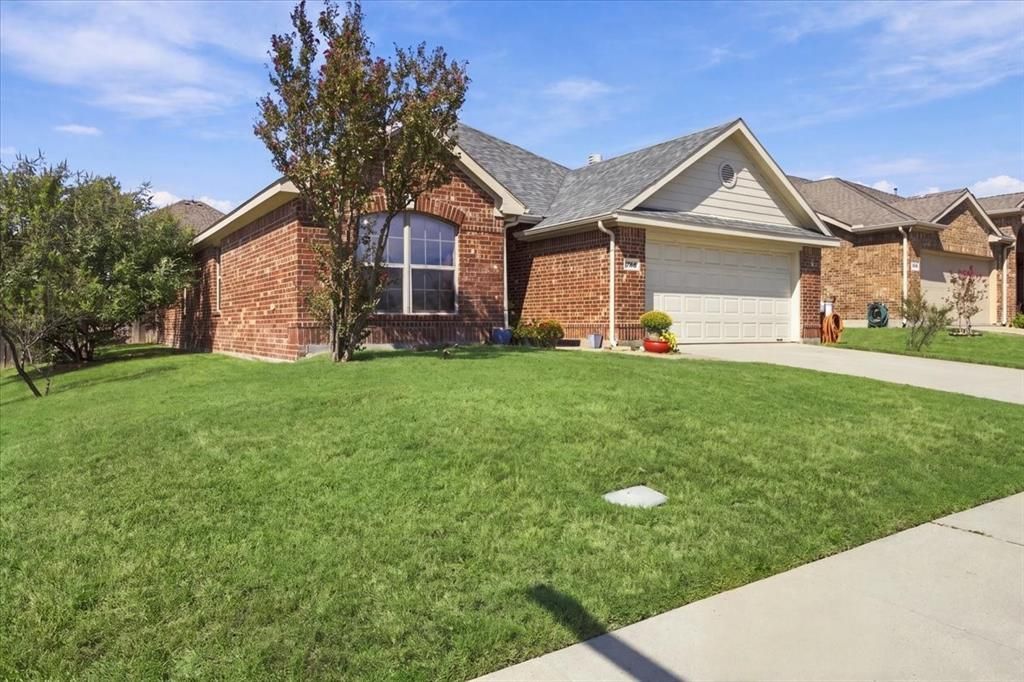
Welcome to 1524 Hanover in Georgetown Estates! This inviting Ashton Woods home offers a wonderful floor plan, three spacious bedrooms, a dedicated office, and a generously sized lot. The family room flows into the adjoining dining area and is semi-open to the kitchen, creating a comfortable space for everyday living and entertaining. The oversized kitchen offers abundant counter space, making meal preparation a breeze.The spacious primary suite features a large walk-in closet and an ensuite bath with dual sinks, a separate soaking tub and shower, and a convenient linen closet. The garage includes a workbench and an assortment of tools that can stay with the home if desired.Step outside to enjoy the backyard, where mature trees provide natural beauty and raised garden beds offer the perfect opportunity to grow your own flowers, herbs, or vegetables.Georgetown Estates is all about community and convenience! Located just minutes from US 75, this vibrant neighborhood features fantastic amenities, including a large community swimming pool, playground, shaded walking trails, and basketball courts. Partin Elementary is conveniently located within the neighborhood, and two additional city parks are within walking distance.Van Alstyne is a thriving community known for its small-town charm and A-rated school district. With its spacious layout, inviting backyard, and outstanding neighborhood amenities, 1524 Hanover is a wonderful place to call home! Open house Saturday October 17th!
Property Features
Property Type: Residential - Single Family
Cooling: Ceiling Fan(s), Central Air
Fireplaces: 1
Garage: 2 car attached
Heating: Central, Electric, Fireplace(s)
Home Style: Traditional
Lot Size: 0.18 Acres
Roof Type: Composition
Year Built: 2005
Amenities
Cable TV Available
Eat-in Kitchen
High Speed Internet Available
Open Floorplan
Walk-In Closet(s)
Garden(s)
Feature Descriptions
Accessibility: Accessible Bath - Full
Appliances: Dishwasher, Disposal, Electric Range, Microwave
Days on Site: 5
Exterior: Brick
Fencing: Back Yard, Wood
Fireplace: Family Room, Living Room, Wood Burning
Flooring: Carpet, Tile
HOA Fee: 300/ Semi-Annual
Lot: Corner Lot, Few Trees, Lrg. Backyard Grass, Sloped
Parcel#: 231003
Parking: Driveway, Garage, Garage Faces Front, Garage Single Door
Parking Notes: Driveway, Garage, Garage Faces Front, Garage Single D
Patio/Porch: Covered
Utilities: City Sewer, City Water, Concrete, Curbs, Electricity Available, Individual Water Meter
Window: Window Coverings
Room Sizes
Living Room: 16.00 x 21.00 Level - 1
Kitchen: 18.00 x 14.00 Level - 1
Dining Room: 10.00 x 9.00 Level - 1
Office: 11.00 x 10.00 Level - 1
Bedroom-Primary: 19.00 x 14.00 Level - 1
Bedroom: 10.00 x 11.00 Level - 1
Bedroom: 12.00 x 10.00 Level - 1
Laundry: 6.00 x 7.00 Level - 1
Local Schools
Elementary School: John and Nelda Partin
School District: Van Alstyne ISD
Listed By / Shown By
Listed By
Agency Name: Caprock Real Estate Advisors
Agent Name: Debra Pettit

Shown By
Agent Name: Trish Griffin
Agent Phone: (254) 744-1268
Agency Title: Kelly, Realtors

Estimate Your Payment
Estimated Payment
$ 818.10 per month $723.31 Principal & Interest $0.00 Property Tax (data not provided by mls) $94.79 Homeowner's InsuranceChange Payment Information
The data relating to real estate for sale on this web site comes in part from the IDX of the Multiple Listing Service of NTREIS. The data on this site may not be reproduced or redistributed and is only for those individuals viewing this web site. Real estate listings held by brokerage firms other than the brokers/agents with their own information using this site are marked with the NTREIS thumbnail logo and detailed information about them includes the name of the listing broker(s).
Privacy Policy / DMCA Notice / ADA Accessibility


This site is hosted, designed and copyright
© 1994 - 2026 by
Delta Media Group, Inc. -- Patent Pending --
Agent License Information: 482596
1524 Hanover Lane | MLS# 21408896
This single family home located at 1524 Hanover Lane, Van Alstyne, TX 75495 is currently listed for sale with an asking price of $325,000. This property was built in 2005 and has 3 bedrooms and 2 full baths with 1920 sq. ft. Hanover Lane is located in the Georgetown Meadows Ph 1 subdivision within the Van Alstyne ISD school district. Search Georgetown Meadows Ph 1 real estate on trishgriffin.kellyrealtors.com today.