TrishGriffin

BEDS4
BATHS3 full
SQUARE FEET2,648
MLS#21255035
STATUSPending
PROPERTY TYPEResidential - Single Family
SUBDIVISIONPrestonwood
SCHOOLDallas ISD
Property Description
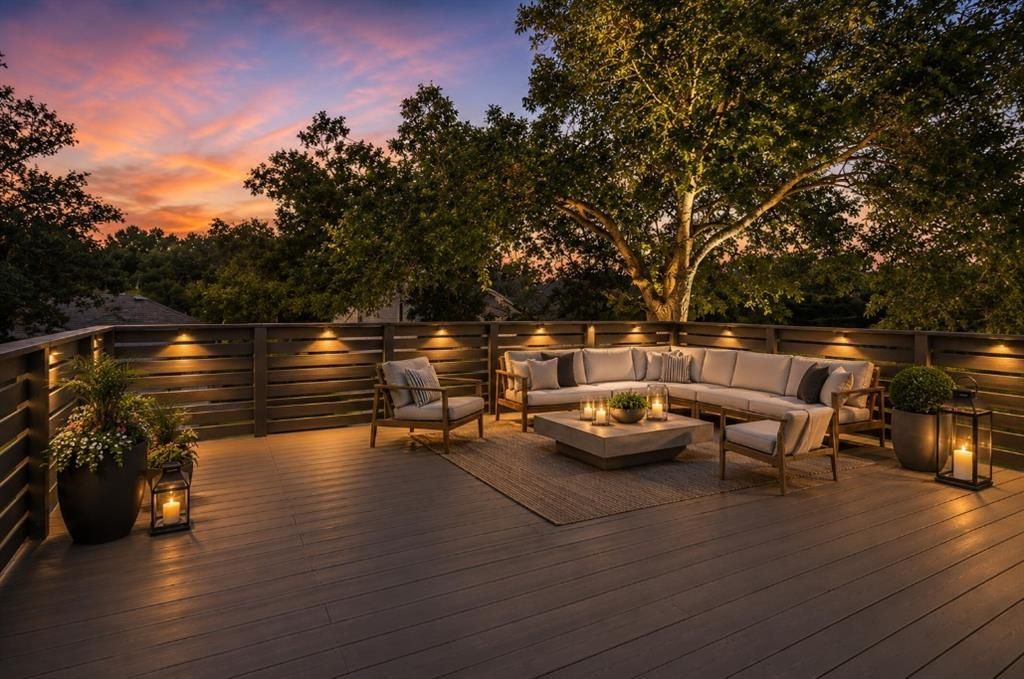
NEW PRICE $749,000 Remodeled Prestonwood Home with Rare Second-Story Deck!Welcome to 15306 Trails End Drive, a beautifully remodeled home in the heart of Prestonwood, where timeless character, modern updates, and exceptional living spaces come together in one of North Dallas' most sought-after neighborhoods. Nestled beneath a canopy of mature trees on a picturesque street, this inviting home offers a warm blend of comfort and style from the moment you arrive. Inside, abundant natural light fills the updated interior, highlighting spacious living areas designed for everyday living and effortless entertaining. The beautifully renovated kitchen serves as the heart of the home, featuring stylish finishes, abundant cabinetry, generous workspace, and seamless flow into the surrounding living and dining areas. Whether hosting holiday gatherings or enjoying a quiet evening at home, the flexible floor plan provides space for every occasion. The spacious primary suite offers a true retreat, complete with an updated bath and a rare private treetop deck accessed exclusively from the owner's suite. Surrounded by mature trees, it's the perfect place to enjoy morning coffee, unwind with a book, or relax at the end of the day while overlooking the peaceful neighborhood setting. Multiple living spaces provide flexibility for growing families, guests, home offices, or playrooms. Step outside and enjoy the beauty that has made Prestonwood one of North Dallas' most beloved neighborhoods. Mature trees, established homes, and a strong sense of community create an atmosphere that is increasingly difficult to find. Conveniently located near shopping, dining, parks, and major thoroughfares, this home offers the perfect balance of neighborhood charm and city convenience. With extensive updates already completed and a newly improved price of $749,000, 15306 Trails End presents an exceptional opportunity to own a move-in-ready home in one of North Dallas' most desirable communities.
Property Features
Property Type: Residential - Single Family
Cooling: Ceiling Fan(s), Central Air, Electric, Roof Turbine(s
Fireplaces: 1
Garage: 2 car attached
Heating: Central, Natural Gas
Lot Size: 0.22 Acres
Roof Type: Shingle
Year Built: 1979
Amenities
Built-in Wine Cooler
Cable TV Available
Chandelier
Decorative Lighting
Double Vanity
Dry Bar
Eat-in Kitchen
Granite Counters
High Speed Internet Available
Kitchen Island
Open Floorplan
Pantry
Walk-In Closet(s)
Balcony
Rain Gutters
Private Yard
Feature Descriptions
Appliances: Built-in Gas Range, Dishwasher, Disposal, Gas Cooktop, Gas Oven, Gas Range, Microwave, Vented Exhaust Fan
Community Features: Jogging Path/Bike Path, Park, Sidewalks
Days on Site: 74
Fencing: Back Yard
Fireplace: Brick, Family Room, Gas, Living Room
Flooring: Carpet, Ceramic Tile, Engineered Wood
Laundry: Electric Dryer Hookup, Utility Room
Parcel#: 00000820443600000
Parking: Alley Access, Concrete
Parking Notes: Alley Access, Concrete
Patio/Porch: Roof Top Deck/Patio
Utilities: Cable Available, City Sewer, City Water, Electricity Available
Local Schools
Elementary School: Anne Frank
School District: Dallas ISD
Listed By / Shown By
Listed By
Agency Name: Lion Drive Realty
Agency Contact: 361-449-7363
Agent Name: Michelle Andes

Shown By
Agent Name: Trish Griffin
Agent Phone: (254) 744-1268
Agency Title: Kelly, Realtors

Estimate Your Payment
Estimated Payment
$ 1,885.41 per month $1,666.95 Principal & Interest $0.00 Property Tax (data not provided by mls) $218.46 Homeowner's InsuranceChange Payment Information
The data relating to real estate for sale on this web site comes in part from the IDX of the Multiple Listing Service of NTREIS. The data on this site may not be reproduced or redistributed and is only for those individuals viewing this web site. Real estate listings held by brokerage firms other than the brokers/agents with their own information using this site are marked with the NTREIS thumbnail logo and detailed information about them includes the name of the listing broker(s).
Privacy Policy / DMCA Notice / ADA Accessibility


This site is hosted, designed and copyright
© 1994 - 2026 by
Delta Media Group, Inc. -- Patent Pending --
Agent License Information: 482596
15306 Trails End Drive | MLS# 21255035
This single family home located at 15306 Trails End Drive, Dallas, TX 75248 is currently listed for sale with an asking price of $749,000. This property was built in 1979 and has 4 bedrooms and 3 full baths with 2648 sq. ft. Trails End Drive is located in the Prestonwood subdivision within the Dallas ISD school district. Search Prestonwood real estate on trishgriffin.kellyrealtors.com today.