TrishGriffin

BEDS4
BATHS3 full
SQUARE FEET2,495
MLS#21299629
STATUSPending
PROPERTY TYPERental - Single Family
SUBDIVISIONWalton Ridge
SCHOOLDenton ISD
Property Description
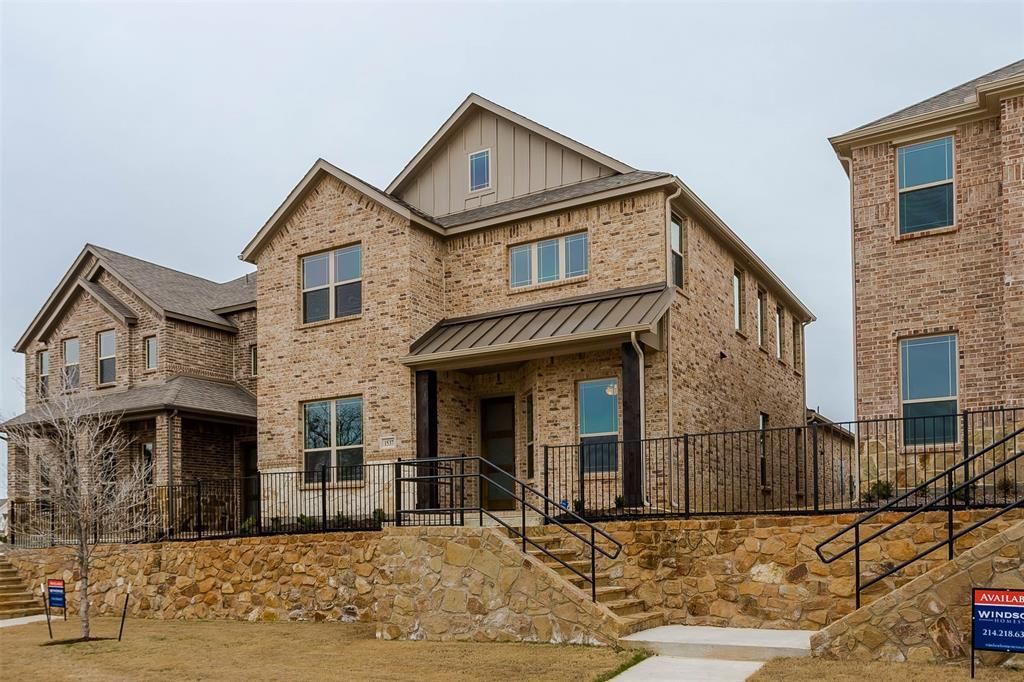
Welcome to this beautifully designed 4-bedroom, 3-bathroom home with a private study in the sought-after Walton Ridge community of Corinth. Built in 2023, this approximately 2,500-square-foot residence offers a modern open-concept layout with upscale finishes and convenient access to major employers, shopping, dining, and top-rated schools. The spacious kitchen is the heart of the home, featuring granite countertops, a large island, stainless steel appliances, double ovens, and a gas cooktop, seamlessly connecting to the family and dining areas for easy entertaining. Rich wood flooring enhances the main living spaces, while abundant natural light creates a warm and inviting atmosphere throughout. The primary suite is conveniently located on the main level and includes a luxurious bath with dual vanities, a walk-in closet, and modern finishes. Additional bedrooms provide flexibility for family, guests, or home office needs. A dedicated study adds valuable workspace for remote professionals. Outdoor living is equally appealing with a covered patio, fenced backyard, and direct access to a nearby greenbelt and walking trails. The home also includes a rear-entry two-car garage, tankless water heater, smart home wiring features, and energy-efficient construction.
Property Features
Property Type: Rental - Single Family
Cooling: Ceiling Fan(s), Electric, ENERGY STAR Qualified Equi
Garage: 2
Heating: ENERGY STAR Qualified Equipment
Home Style: Traditional
Lot Size: 0.09 Acres
Year Built: 2023
Feature Descriptions
Appliances: Dishwasher, Disposal, Electric Oven, Gas Cooktop, Gas Water Heater, Double Oven, Tankless Water Heater
Days on Site: 32
Parcel#: R1007802
Parking: Garage Single Door, Garage, Garage Door Opener, Garage Faces Rear
Parking Notes: Garage Single Door, Garage, Garage Door Opener, Garag
Pets Allowed: Yes Pets Allowed
Utilities: City Sewer, City Water, Individual Gas Meter, Individual Water Meter
Room Sizes
Bedroom-Primary: 16.00 x 13.00 Level - 1
Living Room: 19.00 x 17.00 Level - 1
Local Schools
Elementary School: Olive Stephens
School District: Denton ISD
Listed By / Shown By
Listed By
Agency Name: Neha Realty
Agency Contact: 214-884-9597
Agent Name: Nijo Mathew

Shown By
Agent Name: Trish Griffin
Agent Phone: (254) 744-1268
Agency Title: Kelly, Realtors
 The data relating to real estate for sale on this web site comes in part from the IDX of the Multiple Listing Service of NTREIS. The data on this site may not be reproduced or redistributed and is only for those individuals viewing this web site. Real estate listings held by brokerage firms other than the brokers/agents with their own information using this site are marked with the NTREIS thumbnail logo and detailed information about them includes the name of the listing broker(s).
Privacy Policy / DMCA Notice / ADA Accessibility


This site is hosted, designed and copyright
© 1994 - 2026 by
Delta Media Group, Inc. -- Patent Pending --
Agent License Information: 482596
1537 Euclid Alley | MLS# 21299629
This property located at 1537 Euclid Alley, Corinth, TX 76208 is currently listed for rent with an asking price of $2,900 / Monthly. Euclid Alley is located within the Denton ISD school district. Search Corinth real estate on trishgriffin.kellyrealtors.com today.