TrishGriffin

BEDS6
BATHS4 full 2 partial
SQUARE FEET6,354
MLS#21416830
STATUSActive
PROPERTY TYPEResidential - Single Family
SUBDIVISIONCoody Addn
SCHOOLAbilene ISD
Property Description
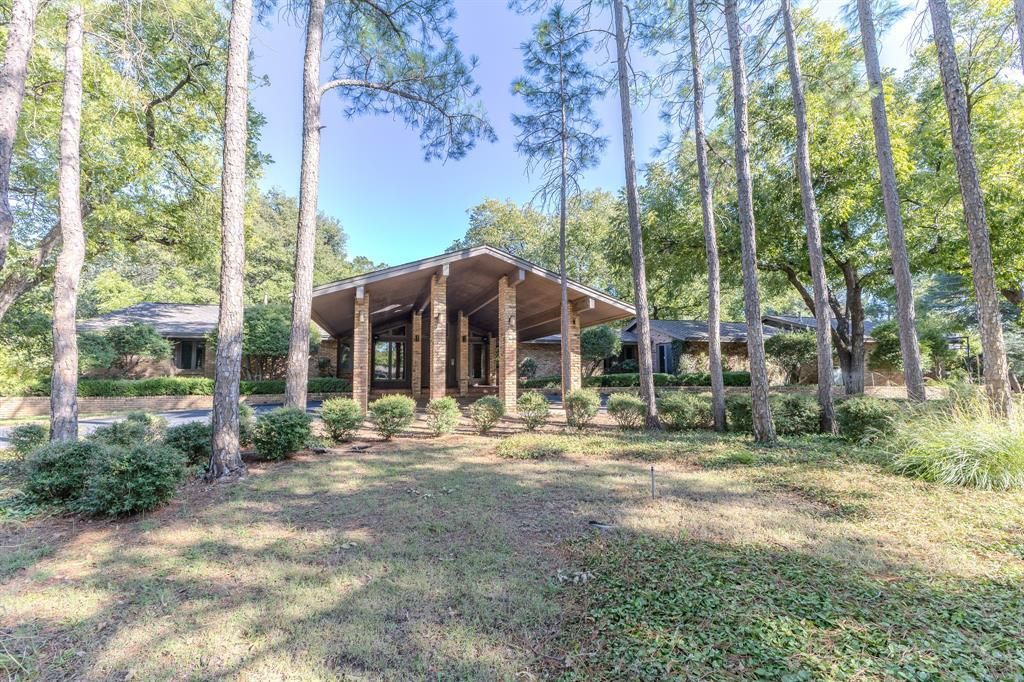
An Incredible Opportunity to Own One of Abilene’s Most Iconic Lakefront Estates!Set on 3.26 breathtaking acres along the shores of Lytle Lake on Oldham Lane, this extraordinary gated estate offers a rare blend of timeless mid-century architecture, remarkable character, and spectacular lakefront living. A long, winding, tree-lined drive creates a grand sense of arrival, leading to the home’s distinctive circular design and impressive porte-cochère.Step inside to a grand entry featuring a charming bar and sitting area, followed by an expansive living room with a fireplace, stunning vaulted wood ceilings, custom built-in cabinetry, and sweeping views of the lake. The elegant formal dining room is perfect for entertaining, while the fabulous dream kitchen showcases custom Wood-Mode cabinetry, a large island, many built in details, and a spacious dining area. A sunroom provides the perfect place to relax and enjoy the peaceful surroundings.The oversized downstairs primary suite is a true private retreat, complete with a fireplace, beautiful lake views, separate bathrooms, and multiple closets offering exceptional storage. The downstairs game room features its own wet bar, with a hidden surprise beneath the carpet—a wood dance floor ready for unforgettable gatherings and entertaining.Upstairs, three additional bedrooms, two bathrooms, a cozy den area, and a rooftop deck provide ample space for family and guests. Outside, multiple patios invite you to enjoy the serene lakefront setting, while a two-car carport and separate two-car garage offer generous parking and storage.Rich in architectural character, exceptional in setting, and full of unique features, this remarkable property is more than a home—it’s a private lakefront oasis with endless possibilities. A truly rare opportunity to own a piece of Abilene’s architectural history. This is a dream estate you simply must see to appreciate!
Property Features
Property Type: Residential - Single Family
Cooling: Ceiling Fan(s), Central Air, Electric
Fireplaces: 2
Garage: 2 car attached
Heating: Central, Fireplace(s), Natural Gas
Home Style: Traditional
Lot Size: 3.26 Acres
Roof Type: Composition
Year Built: 1979
Amenities
Built-in Features
Cable TV Available
Cathedral Ceiling(s)
Double Vanity
Eat-in Kitchen
Flat Screen Wiring
Granite Counters
High Speed Internet Available
Kitchen Island
Pantry
Walk-In Closet(s)
Feature Descriptions
Appliances: Dishwasher, Disposal, Electric Cooktop, Electric Oven, Microwave, Double Oven, Trash Compactor, Warming Drawer
Exterior: Brick
Fencing: Chain Link, Wrought Iron
Fireplace: Bedroom, Living Room
Flooring: Brick, Carpet, Tile
Laundry: Electric Dryer Hookup, Utility Room, Full Size W/D Area, Dryer Hookup, Washer Hookup
Lot: Acreage, Landscaped, Lrg. Backyard Grass, Many Trees, Sprinkler System, Water/Lake View, Waterfront
Lot Dimensions: 225X631
Parcel#: 18173
Parking: Additional Parking, Carport, Circular Driveway, Porte-Cochere, Drive Through, Driveway, Electric Gate, Garage, Garage Door Opener, Garage Faces Side, Gated
Parking Notes: Additional Parking, Carport, Circular Driveway, Porte
Patio/Porch: Covered, Front Porch, Patio, Rear Porch, Roof Top Deck/Patio, Side Porch
Utilities: Asphalt, Cable Available, City Sewer, City Water, Electricity Available, Individual Gas Meter, Individual Water Meter, Natural Gas Available, Sewer Available
Water Features: Lake Front, Lake Front – Main Body
Window: Window Coverings
Room Sizes
Bedroom-Primary: 22.00 x 18.00 Level - 1
Bedroom: 12.00 x 15.00 Level - 1
Office: 10.00 x 13.00 Level - 1
Bedroom: 14.00 x 13.00 Level - 2
Bedroom: 18.00 x 11.00 Level - 2
Bedroom: 11.00 x 16.00 Level - 2
Kitchen: 21.00 x 20.00 Level - 1
Utility Room: 9.00 x 9.00 Level - 1
Solarium/Sunrm: 8.00 x 24.00 Level - 1
Dining Room: 20.00 x 15.00 Level - 1
Living Room: 28.00 x 22.00 Level - 1
Game Room: 20.00 x 26.00 Level - 1
Den: 11.00 x 10.00 Level - 2
Local Schools
Elementary School: Bowie
School District: Abilene ISD
Listed By / Shown By
Listed By
Agency Name: Abilene Diamond Properties
Agency Contact: 325-725-1060
Agent Name: John Stevens

Shown By
Agent Name: Trish Griffin
Agent Phone: (254) 744-1268
Agency Title: Kelly, Realtors

Estimate Your Payment
Estimated Payment
$ 6,293.08 per month $5,563.92 Principal & Interest $0.00 Property Tax (data not provided by mls) $729.17 Homeowner's InsuranceChange Payment Information
The data relating to real estate for sale on this web site comes in part from the IDX of the Multiple Listing Service of NTREIS. The data on this site may not be reproduced or redistributed and is only for those individuals viewing this web site. Real estate listings held by brokerage firms other than the brokers/agents with their own information using this site are marked with the NTREIS thumbnail logo and detailed information about them includes the name of the listing broker(s).
Privacy Policy / DMCA Notice / ADA Accessibility


This site is hosted, designed and copyright
© 1994 - 2026 by
Delta Media Group, Inc. -- Patent Pending --
Agent License Information: 482596
1555 Oldham Lane | MLS# 21416830
This single family home located at 1555 Oldham Lane, Abilene, TX 79602 is currently listed for sale with an asking price of $2,500,000. This property was built in 1979 and has 6 bedrooms and 4 full and 2 partial baths with 6354 sq. ft. Oldham Lane is located in the Coody Addn subdivision within the Abilene ISD school district. Search Coody Addn real estate on trishgriffin.kellyrealtors.com today.