TrishGriffin

BEDS5
BATHS4 full
SQUARE FEET3,941
MLS#21330557
STATUSActive
PROPERTY TYPERental - Single Family
SUBDIVISIONCambridge Park Estates Ph 2
SCHOOLProsper ISD
Property Description
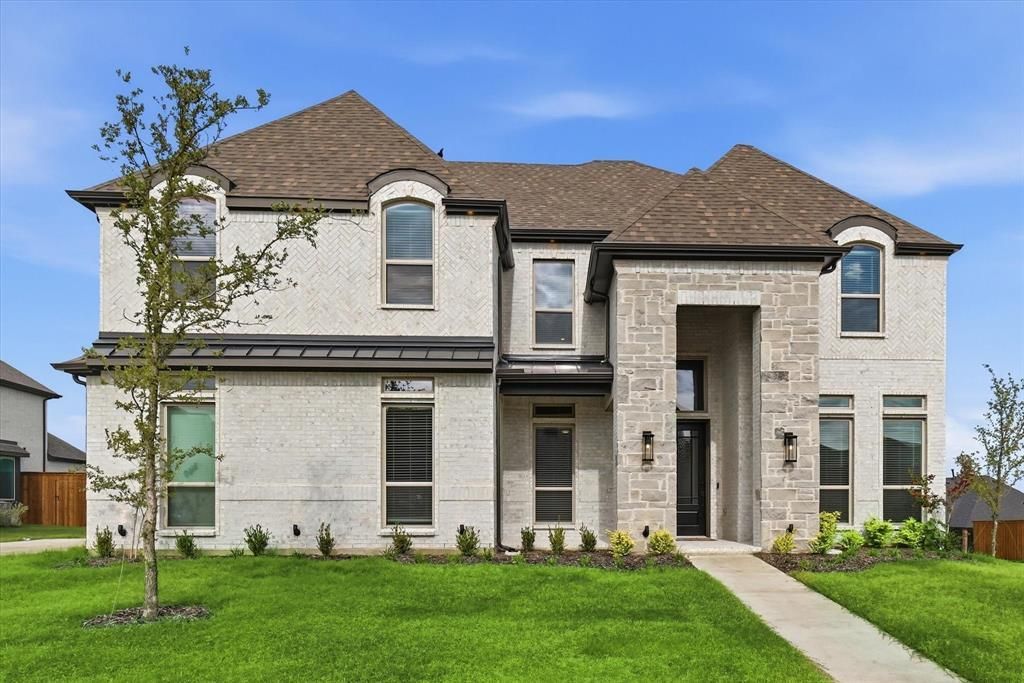
STOP SCROLLING—THIS IS THE ONE. Welcome to 1561 Pepperdine Place in Prosper, a brand-new, never-lived-in home on a premium oversized corner lot that delivers the space, upgrades, and layout buyers are desperately searching for—without the wait of new construction. Why settle for builder delays when you can move in NOW and still enjoy full builder warranties? Step inside and you’re immediately hit with soaring ceilings, dramatic natural light, and a wide-open layout built for modern living. The chef’s kitchen is a showstopper, featuring quartz countertops, a massive island, and stainless steel appliances, all designed to impress and entertain. The primary suite? Pure luxury—complete with a freestanding soaking tub, frameless glass shower, and spa-like finishes that feel straight out of a model home. With 5 bedrooms, 4 bathrooms, a media room, and a game room, there’s space for everyone—and every lifestyle. Whether you're hosting, working from home, or just need room to breathe, this home delivers.Homes like this—corner lot, brand new, and move-in ready in Prosper—do NOT last. Schedule your showing today before someone else wins it.
Property Features
Property Type: Rental - Single Family
Fireplaces: 1
Garage: 3 car attached
Lot Size: 0.29 Acres
Year Built: 2026
Amenities
Chandelier
Double Vanity
Eat-in Kitchen
Flat Screen Wiring
Granite Counters
High Speed Internet Available
Kitchen Island
Open Floorplan
Pantry
Vaulted Ceiling(s)
Walk-In Closet(s)
Feature Descriptions
Appliances: Dishwasher, Disposal, Electric Oven, Gas Cooktop, Microwave, Tankless Water Heater, Vented Exhaust Fan
Fireplace: Electric
HOA Fee: 900/ Annually
Parcel#: R1307300G00101
Parking: Covered
Parking Notes: Covered
Pets Allowed: No Pets Allowed
Utilities: All Weather Road, Cable Available, City Sewer, City Water, Concrete, Curbs, Electricity Available, Individual Gas Meter
Local Schools
Elementary School: Ralph and Mary Lynn Boyer
School District: Prosper ISD
Listed By / Shown By
Listed By
Agency Name: VP Realty Services
Agency Contact: 407-495-9330
Agent Name: Raghavendra Ghanagam

Shown By
Agent Name: Trish Griffin
Agent Phone: (254) 744-1268
Agency Title: Kelly, Realtors
 The data relating to real estate for sale on this web site comes in part from the IDX of the Multiple Listing Service of NTREIS. The data on this site may not be reproduced or redistributed and is only for those individuals viewing this web site. Real estate listings held by brokerage firms other than the brokers/agents with their own information using this site are marked with the NTREIS thumbnail logo and detailed information about them includes the name of the listing broker(s).
Privacy Policy / DMCA Notice / ADA Accessibility


This site is hosted, designed and copyright
© 1994 - 2026 by
Delta Media Group, Inc. -- Patent Pending --
Agent License Information: 482596
1561 Pepperdine Place | MLS# 21330557
This property located at 1561 Pepperdine Place , Prosper, TX 75078 is currently listed for rent with an asking price of $4,800 / Monthly. Pepperdine Place is located within the Prosper ISD school district. Search Prosper real estate on trishgriffin.kellyrealtors.com today.