TrishGriffin

BEDS3
BATHS2 full
SQUARE FEET1,761
MLS#21378926
STATUSActive
PROPERTY TYPEResidential - Single Family
SUBDIVISIONJohn Jordan Surv Abs #516
SCHOOLCumby ISD
Property Description
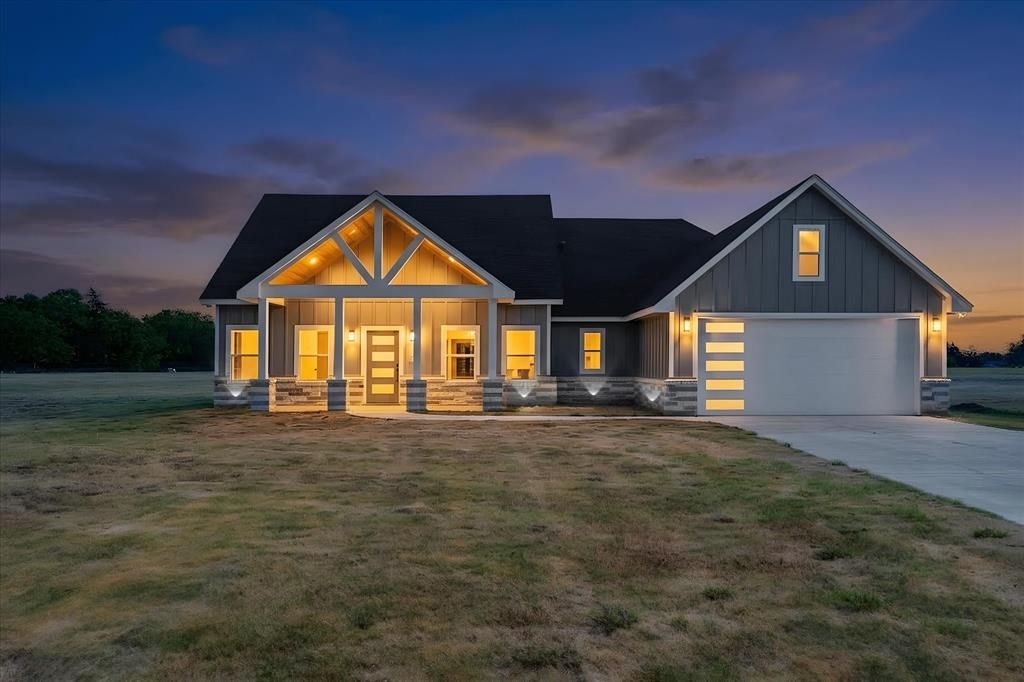
Custom without the construction chaos. This newly completed 3-bedroom, 2-bath custom home sits on 2.3 acres in Cumby, Texas, delivering the space and craftsmanship buyers want, without the construction loan, change orders, or months of waiting. Inside, a vaulted open-concept living area with a sleek fireplace flows into a showpiece kitchen featuring quartz countertops, an oversized island, abundant cabinetry, and a 36-inch THOR electric range. Behind double barn doors, the oversized walk-in pantry offers walls of shelving and its own window for natural light. The split-bedroom floor plan gives the primary suite added privacy, but the real scene-stealer is the bold, glass-enclosed walk-through shower connecting the spa-inspired bathroom to a fully customized closet. A dedicated mudroom space, a separate laundry room, and a two-car garage add everyday functionality. Outside, covered front and back porches pair blue pine ceilings with stamped concrete, creating inviting spaces to enjoy the open Northeast Texas views. Spray-foam insulation and carefully selected finishes reflect the thought invested throughout this home. If you have been searching for a new-construction country home with acreage near Cumby, Commerce or Sulphur Springs, this one is finished, polished and ready! The only decision left is where to put the furniture.
Property Features
Property Type: Residential - Single Family
Cooling: Ceiling Fan(s), Central Air, Electric
Fireplaces: 1
Garage: 2 car attached
Heating: Central, Electric, Fireplace(s)
Lot Size: 2.31 Acres
Year Built: 2026
Amenities
Decorative Lighting
Double Vanity
High Speed Internet Available
Kitchen Island
Open Floorplan
Pantry
Walk-In Closet(s)
Covered Patio/Porch
Feature Descriptions
Appliances: Disposal, Electric Range
Days on Site: 45
Fireplace: Decorative, Electric, Living Room
Laundry: Utility Room, Full Size W/D Area
Lot: Acreage
Parcel#: R000030823
Parking: Concrete, Driveway, Garage Door Opener, Garage Faces Front
Parking Notes: Concrete, Driveway, Garage Door Opener, Garage Faces
Utilities: Aerobic Septic
Local Schools
Elementary School: Cumby
School District: Cumby ISD
Listed By / Shown By
Listed By
Agency Name: Real Broker, LLC
Agency Contact: 903-227-2557
Agent Name: Chrissy Earls

Shown By
Agent Name: Trish Griffin
Agent Phone: (254) 744-1268
Agency Title: Kelly, Realtors

Estimate Your Payment
Estimated Payment
$ 1,182.85 per month $1,045.79 Principal & Interest $0.00 Property Tax (data not provided by mls) $137.05 Homeowner's InsuranceChange Payment Information
The data relating to real estate for sale on this web site comes in part from the IDX of the Multiple Listing Service of NTREIS. The data on this site may not be reproduced or redistributed and is only for those individuals viewing this web site. Real estate listings held by brokerage firms other than the brokers/agents with their own information using this site are marked with the NTREIS thumbnail logo and detailed information about them includes the name of the listing broker(s).
Privacy Policy / DMCA Notice / ADA Accessibility


This site is hosted, designed and copyright
© 1994 - 2026 by
Delta Media Group, Inc. -- Patent Pending --
Agent License Information: 482596
1564 County Road 4732 | MLS# 21378926
This single family home located at 1564 County Road 4732, Cumby, TX 75433 is currently listed for sale with an asking price of $469,900. This property was built in 2026 and has 3 bedrooms and 2 full baths with 1761 sq. ft. County Road 4732 is located in the John Jordan Surv Abs #516 subdivision within the Cumby ISD school district. Search John Jordan Surv Abs #516 real estate on trishgriffin.kellyrealtors.com today.