TrishGriffin

BEDS2
BATHS2 full
SQUARE FEET1,764
MLS#1973366
STATUSActive
PROPERTY TYPEResidential - Single Family
SUBDIVISIONEDGEWOOD
SCHOOLEdgewood ISD
Property Description
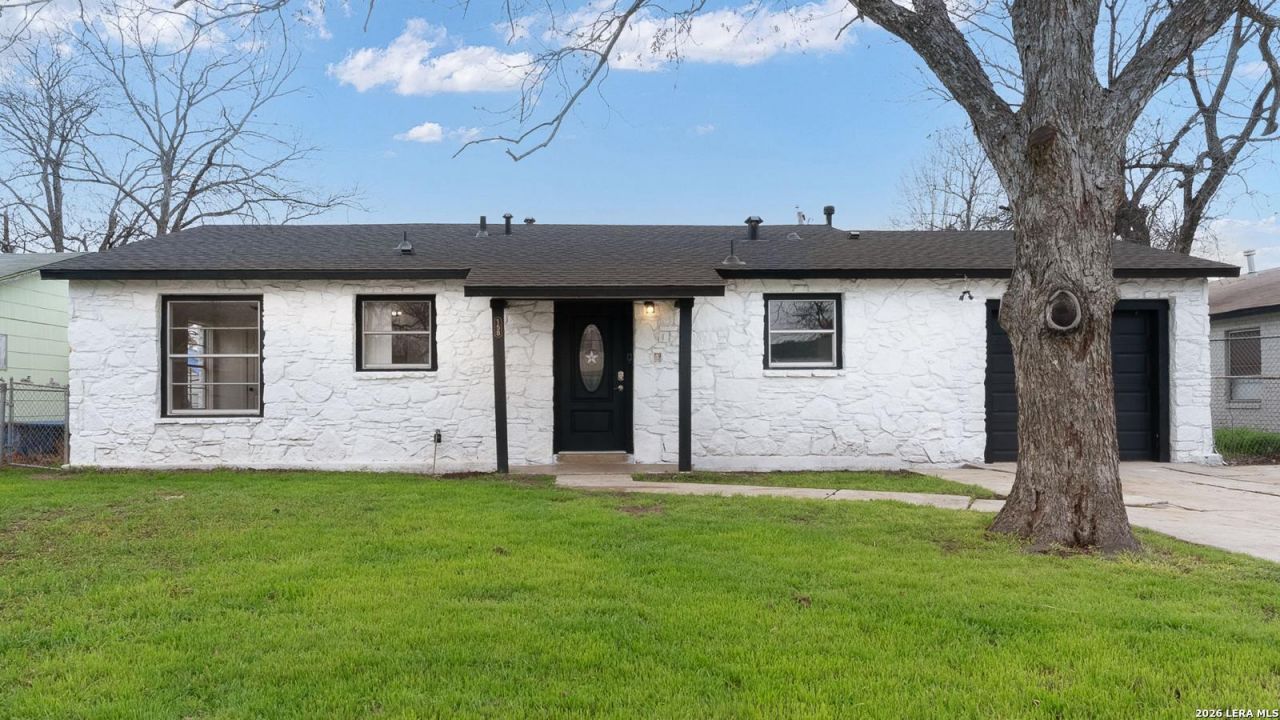
This completely renovated home with 2 bedroom plus a NICE-SIZED BONUS ROOM with 2 full bathrooms offers exceptional value for first-time homebuyers and investors alike. Located in an established neighborhood on San Antonios southwest side, this property offers convenient access to downtown employment centers, major highways, schools, shopping, and entertainment. The bonus room can be used as a game room, home office, extra storage space, hobby room or fitness space. Investors will appreciate the extensive renovations and strong rental demand in the area, making this a turnkey opportunity with reduced near-term capital expenditures. With major systems already updated, investors can focus on maximizing cash flow and long-term appreciation potential rather than costly repairs.
Property Features
Property Type: Residential - Single Family
Cooling: One Central
Fireplaces: 1
Fuel Type: Electric
Heating: Central
Home Style: One Story
Lot Size: 0.15 Acres
Roof Type: Composition
Stories: 1.0
Taxes: $4,728
Year Built: 1961
Feature Descriptions
Builder Name: UNK
Days on Site: 37
Exterior: Stone/Rock
Fireplace: One, Living Room
Flooring: Ceramic Tile, Vinyl
Foundation: Slab
HOA Mandatory: No
Inclusions: Ceiling Fans, Chandelier, Washer Connection, Dryer Connection, Built-In Oven, Stove/Range, Refrigerator, Dishwasher, Vent Fan, Smoke Alarm, Smooth Cooktop, Solid Counter Tops, Custom Cabinets
Interior: One Living Area, Eat-In Kitchen,1st Floor Lvl/No Steps
Neighborhood Amenities: None
Parking: One Car Garage
Pool/Spa: None
Tax By Multiple Counties: No
Type: Single Family Detached
Water/Sewer: Sewer System, City
Windows: None Remain
Room Sizes
Bedroom 2: 14 X 12
Kitchen: 9 X 8
Dining Room: 15 X 8
Living Room: 22 X 13
Bonus Room: 9 X 17
Local Schools
High School: John F Kennedy
Middle School: Brentwood
Elementary School: Winston
School District: Edgewood ISD
Listed By / Shown By
Listed By
Agency Name: Kingdom Living Realty, LLC
Agency Phone: (210) 279-9571
Shown By
Agent Name: Trish Griffin
Agent Phone: (254) 744-1268
Agency Title: Kelly, Realtors
Agency Email: info@kellyrealtors.com
Agency Text: (254) 717-6447

Estimate Your Payment
Estimated Payment
$ 960.38 per month $500.75 Principal & Interest $394.00 Property Tax $65.63 Homeowner's InsuranceChange Payment Information
Privacy Policy / DMCA Notice / ADA Accessibility


This site is hosted, designed and copyright
© 1994 - 2026 by
Delta Media Group, Inc. -- Patent Pending --
Agent License Information: 482596
158 Bayville Dr | MLS# 1973366
This single family home located at 158 Bayville Dr, San Antonio, TX 78226 is currently listed for sale with an asking price of $225,000. This property was built in 1961 and has 2 bedrooms and 2 full baths with 1764 sq. ft. Bayville Dr is located in the EDGEWOOD subdivision within the Edgewood ISD school district. Search EDGEWOOD real estate on trishgriffin.kellyrealtors.com today.