TrishGriffin

BEDS3
BATHS2 full
SQUARE FEET1,491
MLS#21320723
STATUSActive
PROPERTY TYPEResidential - Single Family
SUBDIVISIONWestcliff Add
SCHOOLDenison ISD
Property Description
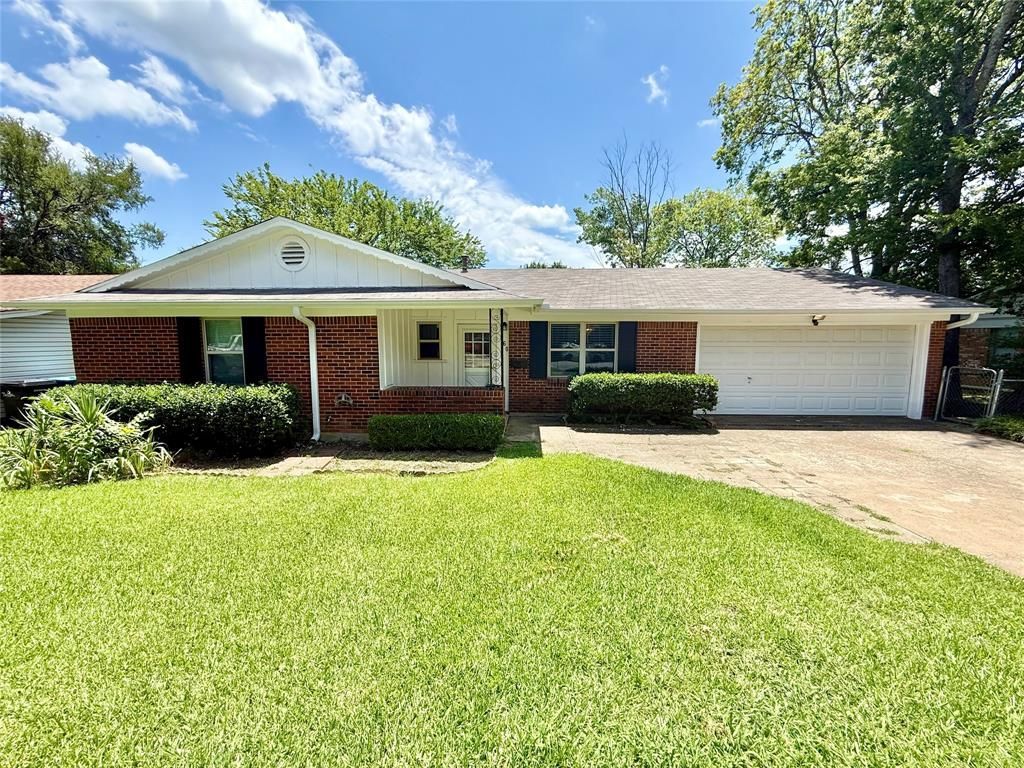
Welcome home to this beautifully remodeled 3-bedroom, 2-bath home nestled in one of Denison's most desirable neighborhoods. Thoughtfully updated while preserving its original vintage charm, this home features stunning original woodwork paired with modern finishes throughout. The spacious kitchen is the heart of the home, complete with a built-in island and bar seating—perfect for entertaining or everyday living. You'll appreciate the abundance of storage with plenty of closets, along with updated windows that provide energy efficiency and natural light. Step outside to enjoy the large backyard featuring an expansive deck and a covered patio, offering the ideal space for relaxing or hosting family and friends. Additional upgrades include a gas tankless water heater, reverse osmosis water filtration system, sprinkler system, and an attached two-car garage. This move-in-ready home offers the perfect blend of timeless character and modern convenience in a location you'll love. Don't miss your opportunity to make it yours!
Property Features
Property Type: Residential - Single Family
Cooling: Central Air
Garage: 2 car attached
Heating: Central
Lot Size: 0.17 Acres
Roof Type: Shingle
Year Built: 1962
Amenities
Built-in Features
Cable TV Available
Decorative Lighting
High Speed Internet Available
Open Floorplan
Feature Descriptions
Appliances: Dishwasher, Electric Range, Microwave, Tankless Water Heater, Water Filter, Water Purifier
Days on Site: 21
Laundry: Full Size W/D Area
Parcel#: 144210
Parking: Garage Faces Front
Parking Notes: Garage Faces Front
Patio/Porch: Deck
Utilities: City Sewer, City Water
Local Schools
Elementary School: Mayes
School District: Denison ISD
Listed By / Shown By
Listed By
Agency Name: Sunrise Real Estate
Agency Contact: 903-818-1645
Agent Name: Renee Nichols

Shown By
Agent Name: Trish Griffin
Agent Phone: (254) 744-1268
Agency Title: Kelly, Realtors

Estimate Your Payment
Estimated Payment
$ 503.19 per month $444.89 Principal & Interest $0.00 Property Tax (data not provided by mls) $58.30 Homeowner's InsuranceChange Payment Information
The data relating to real estate for sale on this web site comes in part from the IDX of the Multiple Listing Service of NTREIS. The data on this site may not be reproduced or redistributed and is only for those individuals viewing this web site. Real estate listings held by brokerage firms other than the brokers/agents with their own information using this site are marked with the NTREIS thumbnail logo and detailed information about them includes the name of the listing broker(s).
Privacy Policy / DMCA Notice / ADA Accessibility


This site is hosted, designed and copyright
© 1994 - 2026 by
Delta Media Group, Inc. -- Patent Pending --
Agent License Information: 482596
160 Bob White Road | MLS# 21320723
This single family home located at 160 Bob White Road , Denison, TX 75020 is currently listed for sale with an asking price of $199,900. This property was built in 1962 and has 3 bedrooms and 2 full baths with 1491 sq. ft. Bob White Road is located in the Westcliff Add subdivision within the Denison ISD school district. Search Westcliff Add real estate on trishgriffin.kellyrealtors.com today.