TrishGriffin

BEDS4
BATHS3 full
SQUARE FEET2,776
MLS#21307986
STATUSActive Contingent
PROPERTY TYPEResidential - Single Family
SUBDIVISIONFairway Estates
SCHOOLDenton ISD
Property Description
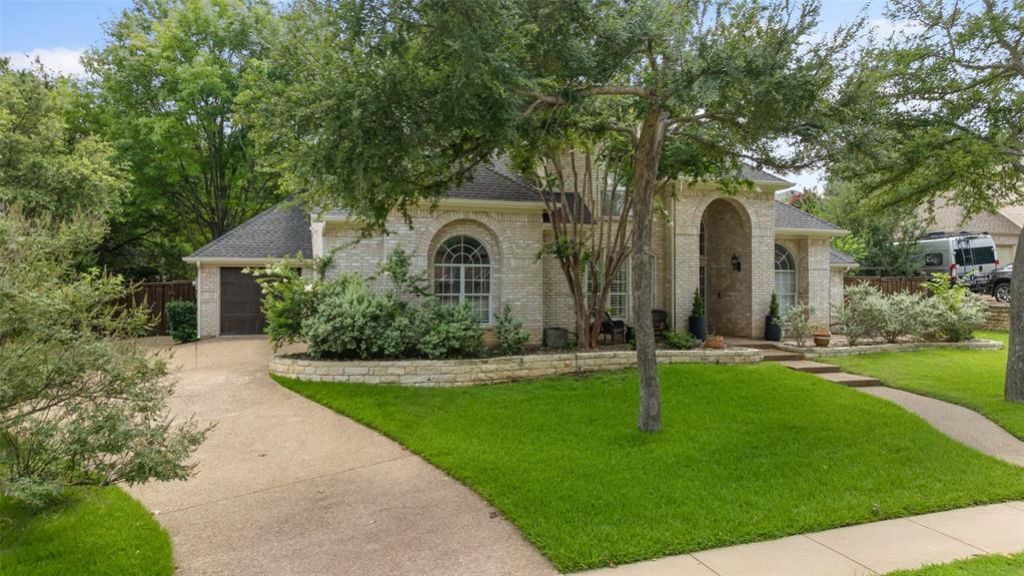
Stunning 4-bed, 3 bath property nestled on an oversized .42 acre (18,000+ sqft) lot with 2776 sqft of well-designed living space. Beautifully landscaped front with stone perimeter and a quiet seating area allows you to enjoy a cup of coffee with the morning sunrise. Inside, enjoy hardwood floors, upgraded carpet and padding, 2 spacious living areas, and thoughtful finishes throughout. Oversized 3-car garage provides excellent parking, storage, and everyday convenience. Backyard oasis is built for entertaining and relaxation with a calming saltwater pool, professional screened-in porch, and outdoor built-in grill and large mature trees for perfect privacy! This property is ideal for any gatherings, cookouts, or quiet evenings at home. Conveniently surrounded by Oakmont Country Club Golf course with the clubhouse less than 0.5 miles away. Located in the heart of Corinth and feeds into Denton ISD's top rated schools, this property is minutes from shopping, dining, and any entertainment desired! The perfect blend of space, style, amenities, and convenience. A rare opportunity to enjoy a generous lot, resort-style outdoor living, and a highly desirable location. Come see this beautiful home!
Property Features
Property Type: Residential - Single Family
Cooling: Central Air, Electric
Fireplaces: 1
Garage: 3 car attached
Lot Size: 0.42 Acres
Roof Type: Composition
Year Built: 1996
Amenities
Chandelier
Decorative Lighting
Granite Counters
High Speed Internet Available
Kitchen Island
Natural Woodwork
Open Floorplan
Pantry
Walk-In Closet(s)
Attached Grill
Covered Patio/Porch
Rain Gutters
Lighting
Feature Descriptions
Appliances: Dishwasher, Disposal, Gas Cooktop, Microwave, Double Oven, Plumbed For Gas in Kitchen
Days on Site: 19
Exclusions: Ask LA for specifics.
Exterior: Brick
Fencing: Wood
Fireplace: Gas Starter, Wood Burning
Flooring: Carpet, Ceramic Tile, Wood
HOA Fee: 277/ Semi-Annual
Laundry: Electric Dryer Hookup, Gas Dryer Hookup, Utility Room, Full Size W/D Area, Washer Hookup
Lot: Acreage, Landscaped, Lrg. Backyard Grass, Many Trees, Sprinkler System
Parcel#: R180497
Parking: Garage, Garage Faces Front, Garage Faces Side, Oversized
Parking Notes: Garage, Garage Faces Front, Garage Faces Side, Oversi
Patio/Porch: Covered, Front Porch, Patio, Screened
Pool: In Ground, Salt Water
Swimming Pool: Yes
Utilities: City Sewer, City Water, Electricity Connected, Individual Gas Meter, Individual Water Meter, Natural Gas Available
Window: Bay Window(s), Window Coverings
Local Schools
Elementary School: Hawk
School District: Denton ISD
Listed By / Shown By
Listed By
Agency Name: DHS Realty
Agency Contact: 214-680-6960
Agent Name: Shawn Ryken

Shown By
Agent Name: Trish Griffin
Agent Phone: (254) 744-1268
Agency Title: Kelly, Realtors

Estimate Your Payment
Estimated Payment
$ 1,573.27 per month $1,390.98 Principal & Interest $0.00 Property Tax (data not provided by mls) $182.29 Homeowner's InsuranceChange Payment Information
The data relating to real estate for sale on this web site comes in part from the IDX of the Multiple Listing Service of NTREIS. The data on this site may not be reproduced or redistributed and is only for those individuals viewing this web site. Real estate listings held by brokerage firms other than the brokers/agents with their own information using this site are marked with the NTREIS thumbnail logo and detailed information about them includes the name of the listing broker(s).
Privacy Policy / DMCA Notice / ADA Accessibility


This site is hosted, designed and copyright
© 1994 - 2026 by
Delta Media Group, Inc. -- Patent Pending --
Agent License Information: 482596
1610 Fairway Drive | MLS# 21307986
This single family home located at 1610 Fairway Drive, Corinth, TX 76210 is currently listed for sale with an asking price of $625,000. This property was built in 1996 and has 4 bedrooms and 3 full baths with 2776 sq. ft. Fairway Drive is located in the Fairway Estates subdivision within the Denton ISD school district. Search Fairway Estates real estate on trishgriffin.kellyrealtors.com today.