TrishGriffin

BEDS5
BATHS3 full
SQUARE FEET3,217
MLS#21341666
STATUSActive
PROPERTY TYPEResidential - Single Family
SUBDIVISIONPresidio West
SCHOOLEagle MT-Saginaw ISD
Property Description
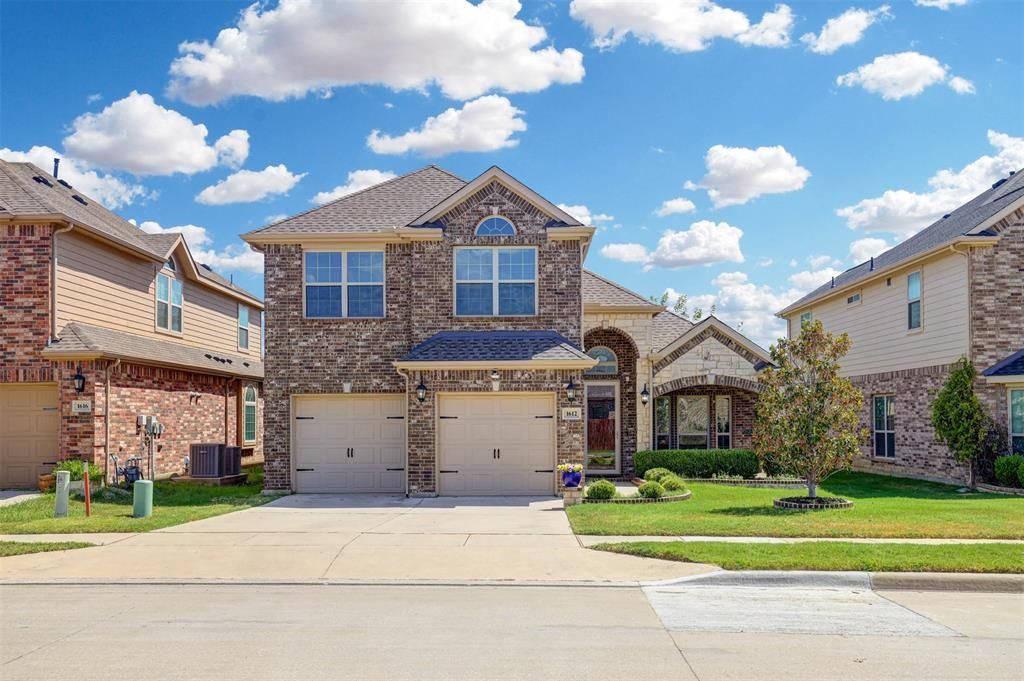
SELLER OFFERING $10,000 IN CONCESSIONS! Take advantage of this fantastic opportunity to make this beautiful home your own!1612 Scarlet Crown Dr offers a rare combination of space, style, and functionality. With 5 bedrooms, 3 full baths, a formal dining room, and a spacious game room, this home was designed to keep up with everyday living while still being a great place to gather with family and friends.At the center of the home, the living room makes a statement with rich hardwood floors and a stunning floor-to-ceiling stone fireplace. The open layout flows seamlessly into the kitchen, where you'll find granite countertops, stainless steel appliances, abundant cabinetry, a butler's pantry, and a bright breakfast area that's perfect for casual meals.Privately tucked away on the first floor, the primary suite offers a relaxing retreat with dual vanities, a large soaking tub, and a separate shower. Upstairs, the oversized game room creates the perfect second living space, while the generously sized secondary bedrooms provide plenty of room for family, guests, or a home office.Step outside to the covered patio overlooking the backyard—an ideal setting for morning coffee, weekend cookouts, or simply unwinding at the end of the day. Conveniently located in Eagle Mountain-Saginaw ISD, this Fort Worth home delivers the space, thoughtful layout, and timeless finishes today's buyers are looking for. With $10,000 in seller concessions available, buyers have an added opportunity to help offset closing costs or potentially buy down their interest rate! See this one today!!
Property Features
Property Type: Residential - Single Family
Cooling: Central Air, Electric
Fireplaces: 1
Garage: 2 car attached
Heating: Central
Home Style: Traditional
Lot Size: 0.13 Acres
Roof Type: Composition
Year Built: 2017
Amenities
Cable TV Available
Decorative Lighting
Eat-in Kitchen
High Speed Internet Available
Covered Patio/Porch
Rain Gutters
Private Yard
Feature Descriptions
Appliances: Dishwasher, Disposal, Electric Oven, Gas Cooktop, Microwave
Community Features: Community Pool
Days on Site: 1
Exterior: Brick, Rock/Stone
Fencing: Back Yard, Wood
Fireplace: Living Room, Stone
Flooring: Carpet, Engineered Wood, Tile
HOA Fee: 363/ Annually
Laundry: Utility Room
Lot: Interior Lot, Sprinkler System, Subdivision
Parcel#: 42154527
Parking: Driveway, Garage, Garage Faces Front
Parking Notes: Driveway, Garage, Garage Faces Front
Patio/Porch: Covered, Front Porch
Swimming Pool: Yes
Utilities: City Sewer, City Water, Electricity Connected
Local Schools
Elementary School: Copper Creek
School District: Eagle MT-Saginaw ISD
Listed By / Shown By
Listed By
Agency Name: Martin Realty Group
Agency Contact: 817-697-3141
Agent Name: Shana Martin

Shown By
Agent Name: Trish Griffin
Agent Phone: (254) 744-1268
Agency Title: Kelly, Realtors

Estimate Your Payment
Estimated Payment
$ 1,132.75 per month $1,001.50 Principal & Interest $0.00 Property Tax (data not provided by mls) $131.25 Homeowner's InsuranceChange Payment Information
The data relating to real estate for sale on this web site comes in part from the IDX of the Multiple Listing Service of NTREIS. The data on this site may not be reproduced or redistributed and is only for those individuals viewing this web site. Real estate listings held by brokerage firms other than the brokers/agents with their own information using this site are marked with the NTREIS thumbnail logo and detailed information about them includes the name of the listing broker(s).
Privacy Policy / DMCA Notice / ADA Accessibility


This site is hosted, designed and copyright
© 1994 - 2026 by
Delta Media Group, Inc. -- Patent Pending --
Agent License Information: 482596
1612 Scarlet Crown Drive | MLS# 21341666
This single family home located at 1612 Scarlet Crown Drive, Fort Worth, TX 76177 is currently listed for sale with an asking price of $450,000. This property was built in 2017 and has 5 bedrooms and 3 full baths with 3217 sq. ft. Scarlet Crown Drive is located in the Presidio West subdivision within the Eagle MT-Saginaw ISD school district. Search Presidio West real estate on trishgriffin.kellyrealtors.com today.