TrishGriffin

BEDS4
BATHS2 full
SQUARE FEET2,093
MLS#21412378
STATUSActive
PROPERTY TYPEResidential - Single Family
SUBDIVISIONHarriet Creek Ranch Ph 3
SCHOOLNorthwest ISD
Property Description
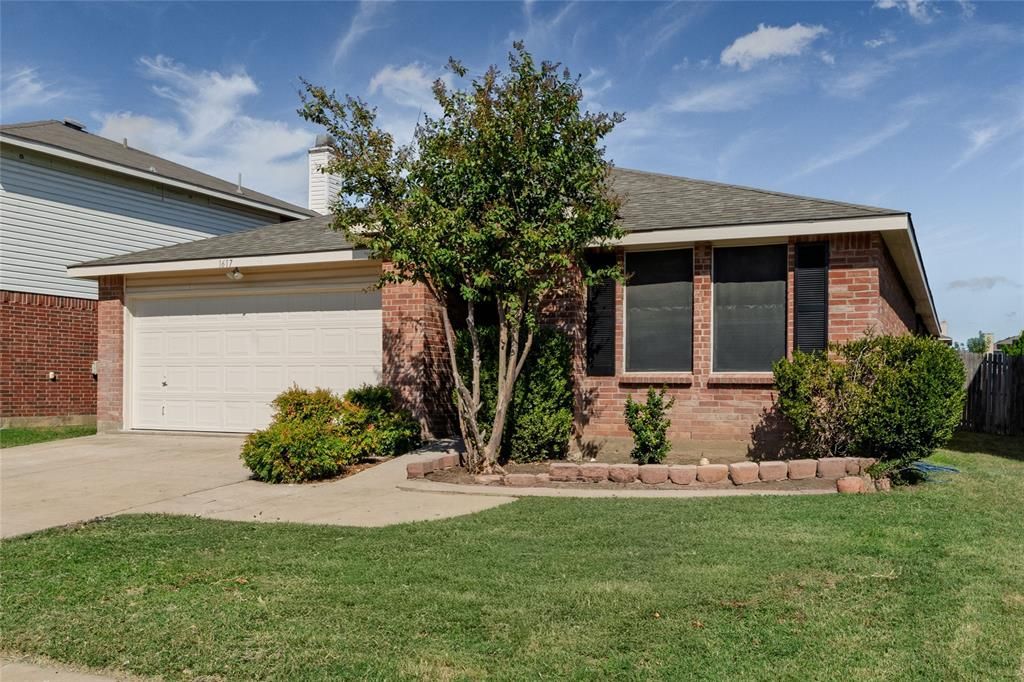
Welcome Home to Modern Style, Comfort, and Move-In-Ready Living!Offering 2,093 square feet of thoughtfully refreshed living space, this spacious single-story home features 4 bedrooms, 2 full bathrooms, and an inviting blend of modern updates and everyday comfort. Enjoy fresh interior and exterior paint, plush new carpet, and brand-new light fixtures and ceiling fans throughout.At the heart of the home, the kitchen shines with brand-new white quartz countertops, a new range and dishwasher, a stylish gooseneck faucet, and updated lighting. Both full bathrooms have been beautifully refreshed with brand-new vanities topped with striking veined quartz countertops, sleek new faucets, and modern lighting.The desirable split-bedroom floor plan offers added privacy, with a relaxing primary suite separated from the secondary bedrooms—ideal for family members, guests, or a home office. Residents can also enjoy neighborhood gatherings, community pools, and parks, all within the sought-after Northwest ISD.With fresh finishes and modern updates throughout, this move-in-ready home is ready for you to settle in and make it your own!
Property Features
Property Type: Residential - Single Family
Cooling: Ceiling Fan(s), Central Air, Electric, ENERGY STAR Qu
Fireplaces: 1
Garage: 2 car attached
Heating: ENERGY STAR Qualified Equipment, ENERGY STAR/ACCA R
Home Style: Traditional
Lot Size: 0.13 Acres
Year Built: 2005
Amenities
Cable TV Available
Chandelier
Decorative Lighting
Double Vanity
High Speed Internet Available
Open Floorplan
Lighting
Private Yard
Feature Descriptions
Appliances: Dishwasher, Disposal, Electric Range, Microwave
Community Features: Club House, Community Pool, Curbs, Greenbelt, Park, Playground, Pool, Sidewalks
Days on Site: 6
Exclusions: All Staging wall canvases and mirror in the formal dining room wall.
Exterior: Brick, Siding
Fencing: Back Yard, Fenced, Privacy, Wood
Fireplace: Brick, Wood Burning
Flooring: Carpet, Ceramic Tile, Laminate
Green Features: Appliances, HVAC, Roof, Thermostat
HOA Fee: 89/ Quarterly
Laundry: Electric Dryer Hookup, Utility Room, Full Size W/D Area
Lot: Interior Lot, Landscaped, Subdivision
Lot Dimensions: 0.13
Parcel#: R267516
Parking: Garage, Garage Door Opener, Garage Faces Front, Garage Single Door, Kitchen Level, Lighted, Private, Workshop in Garage
Parking Notes: Garage, Garage Door Opener, Garage Faces Front, Garag
Swimming Pool: Yes
Utilities: Cable Available, City Sewer, City Water, Co-op Electric, Concrete, Curbs, Electricity Available, Individual Water Meter, Phone Available, Sidewalk, Underground Utilities
Room Sizes
Bedroom-Primary: 19.00 x 14.00 Level - 1
Bath-Primary: 12.00 x 9.00 Level - 2
Kitchen: 17.00 x 14.00 Level - 1
Bedroom: 12.00 x 14.00 Level - 1
Bedroom: 12.00 x 12.00 Level - 1
Bedroom: 12.00 x 12.00 Level - 1
Bath-Full: 8.00 x 9.00 Level - 1
Utility Room: 7.00 x 6.00 Level - 1
Family Room: 20.00 x 12.00 Level - 1
Dining Room: 14.00 x 10.00 Level - 1
Living Room: 18.00 x 12.00 Level - 1
Local Schools
Elementary School: Clara Love
School District: Northwest ISD
Listed By / Shown By
Listed By
Agency Name: Gateway Property Group
Agency Contact: 817-874-7524
Agent Name: Lily Ma

Shown By
Agent Name: Trish Griffin
Agent Phone: (254) 744-1268
Agency Title: Kelly, Realtors

Estimate Your Payment
Estimated Payment
$ 727.48 per month $643.19 Principal & Interest $0.00 Property Tax (data not provided by mls) $84.29 Homeowner's InsuranceChange Payment Information
The data relating to real estate for sale on this web site comes in part from the IDX of the Multiple Listing Service of NTREIS. The data on this site may not be reproduced or redistributed and is only for those individuals viewing this web site. Real estate listings held by brokerage firms other than the brokers/agents with their own information using this site are marked with the NTREIS thumbnail logo and detailed information about them includes the name of the listing broker(s).
Privacy Policy / DMCA Notice / ADA Accessibility


This site is hosted, designed and copyright
© 1994 - 2026 by
Delta Media Group, Inc. -- Patent Pending --
Agent License Information: 482596
1617 Sierra Meadow Lane | MLS# 21412378
This single family home located at 1617 Sierra Meadow Lane, Fort Worth, TX 76247 is currently listed for sale with an asking price of $289,000. This property was built in 2005 and has 4 bedrooms and 2 full baths with 2093 sq. ft. Sierra Meadow Lane is located in the Harriet Creek Ranch Ph 3 subdivision within the Northwest ISD school district. Search Harriet Creek Ranch Ph 3 real estate on trishgriffin.kellyrealtors.com today.