TrishGriffin

BEDS4
BATHS2 full 1 partial
SQUARE FEET2,572
MLS#2021183
STATUSActive
PROPERTY TYPEResidential - Single Family
SUBDIVISIONWYNNBROOK
SCHOOLSchertz-Cibolo-Universal City ISD
Property Description
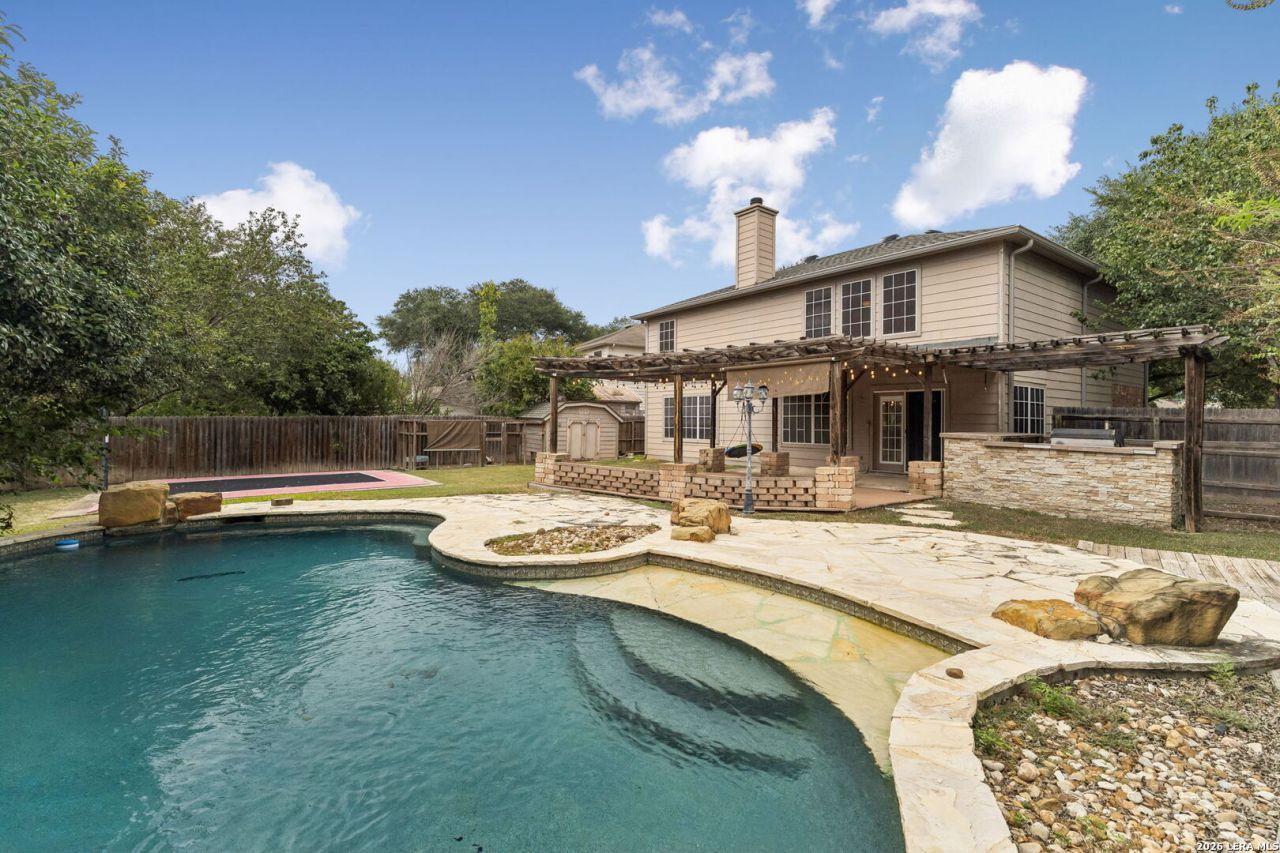
Open house this weekend 11-2pm Saturday & Sunday. Stunning two-story Pulte home in Wynn Brook on a cul-de-sac lot! 4 bedrooms, 2.5 baths, 2,572 sq ft. Closed gameroom (optional 5th bedroom), granite countertops, wood floors, crown molding, stainless appliances, tile backsplash, and a slate master bath with a custom walk-in shower. Backyard paradise with an in-ground pool, a covered rear patio with an extended pergola, an outdoor built-in BBQ pit, 2 storage sheds, and a sports court.
Property Features
Property Type: Residential - Single Family
Cooling: Two Central, Zoned
Fuel Type: Electric
Heating: Central
Home Style: Two Story, Traditional
Lot Size: 0.24 Acres
Roof Type: Composition
Stories: 2.0
Taxes: $6,654
Year Built: 2003
Feature Descriptions
Accessibility: First Floor Bath, Full Bath/Bed on 1st Flr, First Floor Bedroom
Builder Name: Pulte
Currenty Leased: No
Days on Site: 12
Exterior: Brick
Exterior: Covered Patio, Bar-B-Que Pit/Grill, Solar Screens, Storage Building/Shed
Flooring: Carpeting, Ceramic Tile, Linoleum, Wood, Slate
Foundation: Slab
Hoa Fee: 120/Annually
HOA Mandatory: Yes
HOA Name: WYNN BROOK HOA
Improvements: Street Paved, Curbs, Street Gutters, Sidewalks
Inclusions: Ceiling Fans, Washer Connection, Dryer Connection, Microwave Oven, Stove/Range, Disposal, Dishwasher, Vent Fan, Smoke Alarm, Security System (Owned), Smooth Cooktop
Interior: One Living Area, Separate Dining Room, Two Eating Areas, Breakfast Bar, Study/Library, Game Room, Utility Room Inside, High Ceilings, Open Floor Plan, Cable TV Available, High Speed Internet
Lot: Cul-de-Sac/Dead End
Lot Dimensions: 80x128
Multiple HOA: No
Neighborhood Amenities: None
Parking: Two Car Garage, Attached
Pool/Spa: In Ground Pool
Security: yes
Swimming Pool: Yes
Tax By Multiple Counties: No
Type: Single Family Detached
Water/Sewer: Water System, Sewer System
Windows: Some Remain
Room Sizes
Bedroom 2: 14 X 12
Bedroom 3: 12 X 12
Bedroom 4: 12 X 11
Kitchen: 15 X 12
Dining Room: 12 X 10
Living Room: 17 X 15
Family Room: 18 X 14
Game Room: 18 X 14
Local Schools
High School: Samuel Clemens
Middle School: Corbett
Elementary School: Green Valley
School District: Schertz-Cibolo-Universal City ISD
Listed By / Shown By
Listed By
Agency Name: Real Broker, LLC
Agency Phone: (855) 450-0442
Shown By
Agent Name: Trish Griffin
Agent Phone: (254) 744-1268
Agency Title: Kelly, Realtors
Agency Email: info@kellyrealtors.com
Agency Text: (254) 717-6447

Estimate Your Payment
Estimated Payment
$ 1,498.46 per month $834.59 Principal & Interest $554.50 Property Tax $109.38 Homeowner's InsuranceChange Payment Information
Privacy Policy / DMCA Notice / ADA Accessibility


This site is hosted, designed and copyright
© 1994 - 2026 by
Delta Media Group, Inc. -- Patent Pending --
Agent License Information: 482596
1637 Rolling Brook Ln | MLS# 2021183
This single family home located at 1637 Rolling Brook Ln, Schertz, TX 78154 is currently listed for sale with an asking price of $375,000. This property was built in 2003 and has 4 bedrooms and 2 full and 1 partial baths with 2572 sq. ft. Rolling Brook Ln is located in the WYNNBROOK subdivision within the Schertz-Cibolo-Universal City ISD school district. Search WYNNBROOK real estate on trishgriffin.kellyrealtors.com today.