TrishGriffin

BEDS4
BATHS5 full 1 partial
SQUARE FEET6,562
MLS#21314924
STATUSActive
PROPERTY TYPEResidential -
SUBDIVISIONEarl Cochran Ph 2
SCHOOLArgyle ISD
Property Description
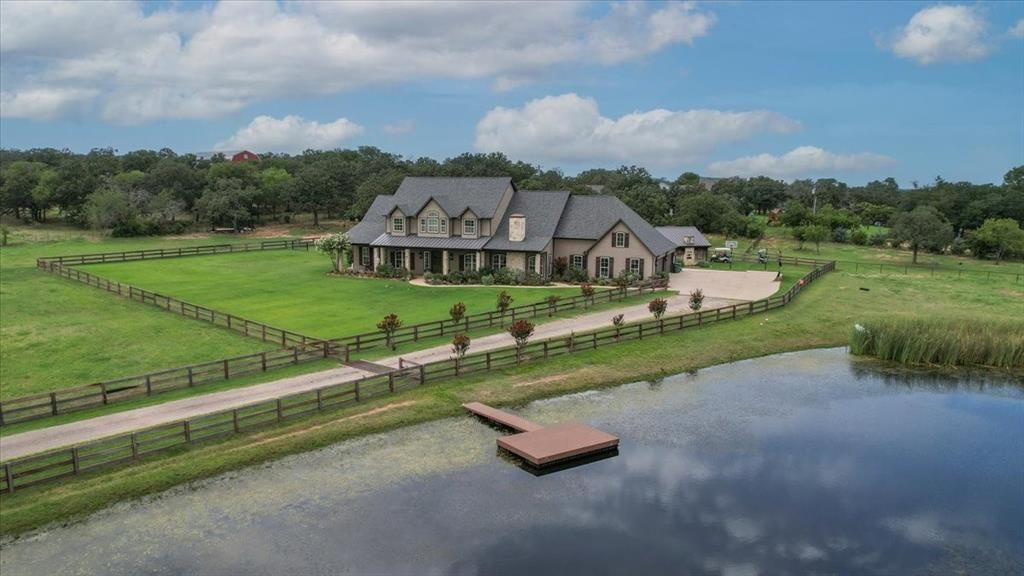
Offering the ultimate in private country living under wide-open Texas skies, this stunning Argyle ranch property sits outside city limits on a sprawling, cross-fenced 10.75-acre lot secured by a private driveway and security gate. A welcoming front porch offers the perfect spot to relax and take in the serene surroundings before stepping through the grand entry, where a curved staircase and soaring ceilings introduce a meticulously designed interior featuring a stately office complete with custom woodwork, a built-in desk with bookshelves. The heart of the home centers around a custom kitchen boasting a center island, breakfast bar, custom cabinetry, and charming rustic brick flooring, which flows seamlessly into the dining room, family room with its own stone fireplace, and a breathtaking great room anchored by cathedral ceilings with skylights and a massive floor-to-ceiling stone fireplace. The desirable downstairs primary suite serves as a true sanctuary, featuring a cozy fireplace and a luxury ensuite bath with a soaking tub, separate shower, separate vanities, and a custom walk-in closet with dressing room. Upstairs, the home transitions into an entertainment haven with a flexible bonus room, a dedicated game room, and a tiered media room fully equipped with a projection and sound system, alongside three spacious secondary bedrooms that each feature their own private ensuite baths. Plantation shutters accent the home's abundant windows, looking out over a resort-style outdoor paradise that includes a premier outdoor living area equipped with a built-in kitchen and stone fireplace, a diving pool and hot tub. Take in nature at the stocked pond with its own private dock and enjoy quiet evenings around the firepit. Property also features an oversized 4 car garage. Perfectly suited for equestrian enthusiasts, the expansive grounds accommodate horses, offering an unparalleled luxury lifestyle. Schedule your tour today to experience this magnificent estate in person!
Property Features
Property Type: Residential -
Cooling: Ceiling Fan(s), Central Air, Electric
Fireplaces: 4
Garage: 4
Heating: Central, Electric, Fireplace(s), Zoned
Home Style: Modern Farmhouse, Ranch, Traditional
Lot Size: 10.75 Acres
Roof Type: Composition
Year Built: 2005
Amenities
Built-in Features
Cable TV Available
Chandelier
Decorative Lighting
Double Vanity
Eat-in Kitchen
Granite Counters
Kitchen Island
Natural Woodwork
Open Floorplan
Pantry
Vaulted Ceiling(s)
Walk-In Closet(s)
Wet Bar
Attached Grill
Built-in Barbecue
Covered Patio/Porch
Fire Pit
Rain Gutters
Outdoor Grill
Outdoor Kitchen
Outdoor Living Center
Feature Descriptions
Appliances: Built-in Refrigerator, Dishwasher, Disposal, Electric Oven, Electric Water Heater, Gas Cooktop, Microwave, Double Oven
Days on Site: 14
Exterior: Rock/Stone, Siding
Fencing: Cross Fenced
Fireplace: Bedroom, Family Room, Fire Pit, Gas Starter, Masonry, Primary Bedroom, Outside, Raised Hearth, Stone, Wood Burning
Flooring: Brick, Carpet, Hardwood, Tile
Laundry: Utility Room, Full Size W/D Area
Lot: Acreage, Cleared, Lrg. Backyard Grass, Many Trees, Pasture, Sprinkler System, Tank/ Pond
Parcel#: R258647
Parking: Concrete, Driveway, Garage, Oversized
Parking Notes: Concrete, Driveway, Garage, Oversized
Patio/Porch: Covered, Front Porch, Patio, Rear Porch
Pool: Diving Board, Gunite, In Ground, Outdoor Pool, Pool/Spa Combo, Water Feature
Swimming Pool: Yes
Utilities: Electricity Connected, Gravel/Rock, Outside City Limits, Private Road, Private Sewer, Private Water, Septic
Window: Shutters, Window Coverings
Room Sizes
Living Room: 1.00 x 1.00 Level - 1
Living Room: 1.00 x 1.00 Level - 1
Office: 1.00 x 1.00 Level - 1
Dining Room: 1.00 x 1.00 Level - 1
Dining Room: 1.00 x 1.00 Level - 1
Bedroom-Primary: 1.00 x 1.00 Level - 1
Bath-Primary: 1.00 x 1.00 Level - 1
Utility Room: 1.00 x 1.00 Level - 1
Bath-Full: 1.00 x 1.00 Level - 1
Game Room: 1.00 x 1.00 Level - 2
Media Room: 1.00 x 1.00 Level - 2
Bonus Room: 1.00 x 1.00 Level - 2
Bedroom: 1.00 x 1.00 Level - 2
Bath-Full: 1.00 x 1.00 Level - 2
Bedroom: 1.00 x 1.00 Level - 2
Bath-Full: 1.00 x 1.00 Level - 2
Bedroom: 1.00 x 1.00 Level - 2
Bath-Half: 1.00 x 1.00 Level - 2
Local Schools
Elementary School: Hilltop
School District: Argyle ISD
Listed By / Shown By
Listed By
Agency Name: Compass RE Texas, LLC
Agency Contact: 817-300-5511
Agent Name: Wendy Tockey

Shown By
Agent Name: Trish Griffin
Agent Phone: (254) 744-1268
Agency Title: Kelly, Realtors

Estimate Your Payment
Estimated Payment
$ 9,062.04 per month $8,012.04 Principal & Interest $0.00 Property Tax (data not provided by mls) $1,050.00 Homeowner's InsuranceChange Payment Information
The data relating to real estate for sale on this web site comes in part from the IDX of the Multiple Listing Service of NTREIS. The data on this site may not be reproduced or redistributed and is only for those individuals viewing this web site. Real estate listings held by brokerage firms other than the brokers/agents with their own information using this site are marked with the NTREIS thumbnail logo and detailed information about them includes the name of the listing broker(s).
Privacy Policy / DMCA Notice / ADA Accessibility


This site is hosted, designed and copyright
© 1994 - 2026 by
Delta Media Group, Inc. -- Patent Pending --
Agent License Information: 482596
165 Dove Creek Road | MLS# 21314924
This home located at 165 Dove Creek Road, Argyle, TX 76226 is currently listed for sale with an asking price of $3,600,000. This property was built in 2005 and has 4 bedrooms and 5 full and 1 partial baths with 6562 sq. ft. Dove Creek Road is located in the Earl Cochran Ph 2 subdivision within the Argyle ISD school district. Search Earl Cochran Ph 2 real estate on trishgriffin.kellyrealtors.com today.