TrishGriffin

BEDS2
BATHS2 full
SQUARE FEET1,040
MLS#2023734
STATUSNew
PROPERTY TYPEResidential - Single Family
SUBDIVISIONDELLVIEW
SCHOOLNorth East ISD
Property Description
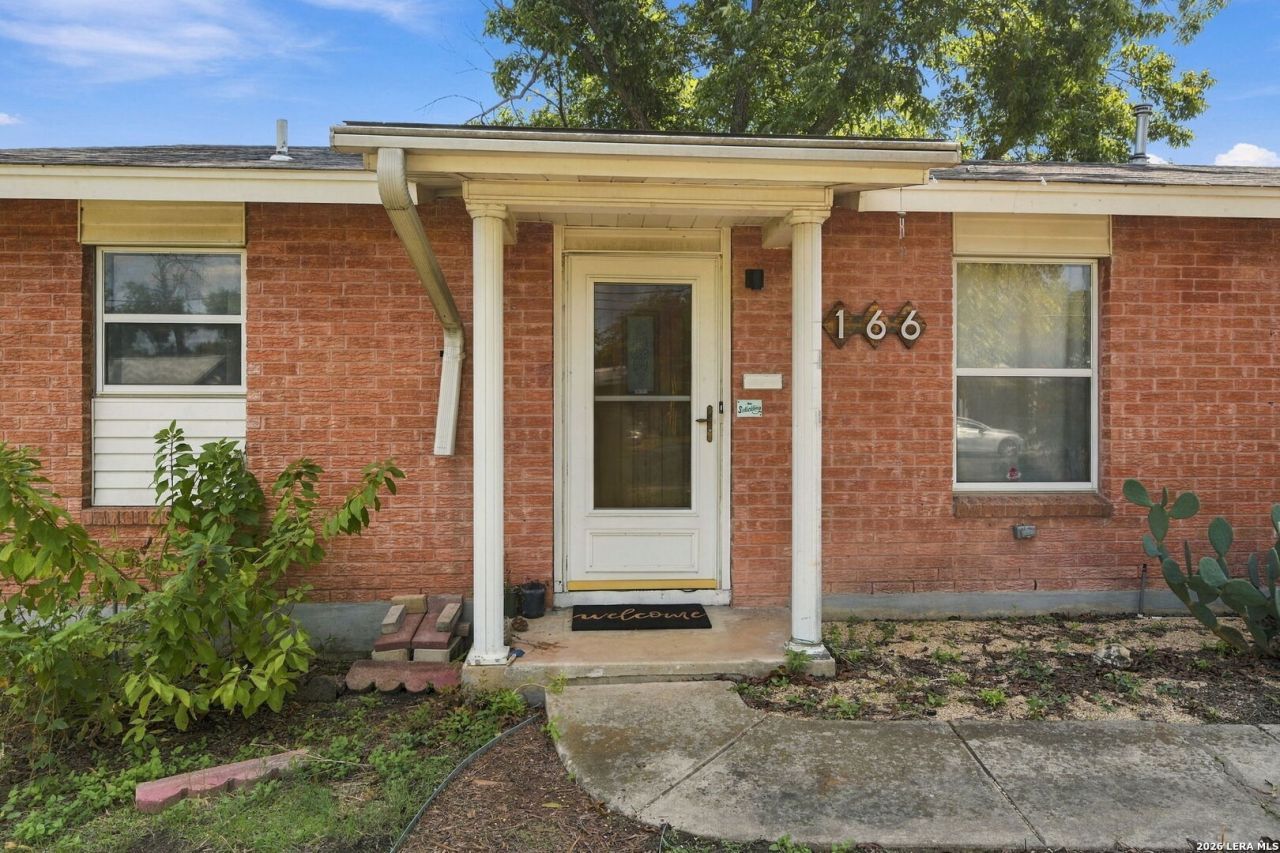
Welcome to this charming 2-bedroom, 2-full-bath home nestled in the well-established Dellview neighborhood! Offering comfort, convenience, and plenty of outdoor space, this move-in-ready home is perfect for those seeking easy living in a central San Antonio location. Step outside to enjoy the large backyard, offering plenty of room for gardening, outdoor entertaining, pets, or creating your own private retreat. Whether you envision a flourishing garden or simply relaxing outdoors, the possibilities are endless! Location is a major highlight! Enjoy quick access to Loop 410 and I-10, with the Medical Center, San Antonio International Airport, shopping, dining, and entertainment just minutes away.
Property Features
Property Type: Residential - Single Family
Cooling: One Central
Fenced: Yes
Fuel Type: Electric
Heating: Central
Home Style: One Story, Traditional
Lot Size: 0.22 Acres
Roof Type: Composition
Stories: 1.0
Taxes: $4,488
Year Built: 1964
Feature Descriptions
Accessibility: Level Lot, Level Drive, No Stairs, Full Bath/Bed on 1st Flr
Builder Name: UNKNOWN
Currenty Leased: No
Energy Efficient: Ceiling Fans
Exterior: Asbestos Shingle, Brick
Exterior: Chain Link Fence
Flooring: Carpeting, Ceramic Tile, Vinyl
Foundation: Slab
HOA Mandatory: No
Improvements: Street Paved, Curbs, Sidewalks, Streetlights, City Street
Inclusions: Ceiling Fans, Washer Connection, Dryer Connection, Washer, Dryer, Cook Top, Built-In Oven, Refrigerator, Dishwasher, Solid Counter Tops
Interior: One Living Area, Liv/Din Combo, Utility Area in Garage,1st Floor Lvl/No Steps
Miscellaneous: Investor Potential
Neighborhood Amenities: None
Parking: One Car Garage, Attached
Pool/Spa: None
Supplier - Electric: CPS
Supplier - Garbage: CITY
Supplier - Gas: CPS
Supplier - Sewer: SAWS
Supplier - Water: SAWS
Tax By Multiple Counties: Yes
Type: Single Family Detached
Water/Sewer: Water System, City
Windows: None Remain
Room Sizes
Bedroom 2: 10 X 10
Kitchen: 12 X 8
Dining Room: 12 X 10
Living Room: 10 X 21
Local Schools
High School: Lee
Middle School: Jackson
Elementary School: Dellview
School District: North East ISD
Listed By / Shown By
Listed By
Agency Name: Epique Realty LLC
Agency Phone: (512) 387-0722
Shown By
Agent Name: Trish Griffin
Agent Phone: (254) 744-1268
Agency Title: Kelly, Realtors
Agency Email: info@kellyrealtors.com
Agency Text: (254) 717-6447

Estimate Your Payment
Estimated Payment
$ 864.86 per month $433.99 Principal & Interest $374.00 Property Tax $56.88 Homeowner's InsuranceChange Payment Information
Privacy Policy / DMCA Notice / ADA Accessibility


This site is hosted, designed and copyright
© 1994 - 2026 by
Delta Media Group, Inc. -- Patent Pending --
Agent License Information: 482596
166 Fennel Dr | MLS# 2023734
This single family home located at 166 Fennel Dr, San Antonio, TX 78213 is currently listed for sale with an asking price of $195,000. This property was built in 1964 and has 2 bedrooms and 2 full baths with 1040 sq. ft. Fennel Dr is located in the DELLVIEW subdivision within the North East ISD school district. Search DELLVIEW real estate on trishgriffin.kellyrealtors.com today.