TrishGriffin

BEDS4
BATHS4 full 2 partial
SQUARE FEET4,287
MLS#21311924
STATUSActive
PROPERTY TYPEResidential - Single Family
SUBDIVISIONWESTLAKE ENTRADA
SCHOOLCarroll ISD
Property Description
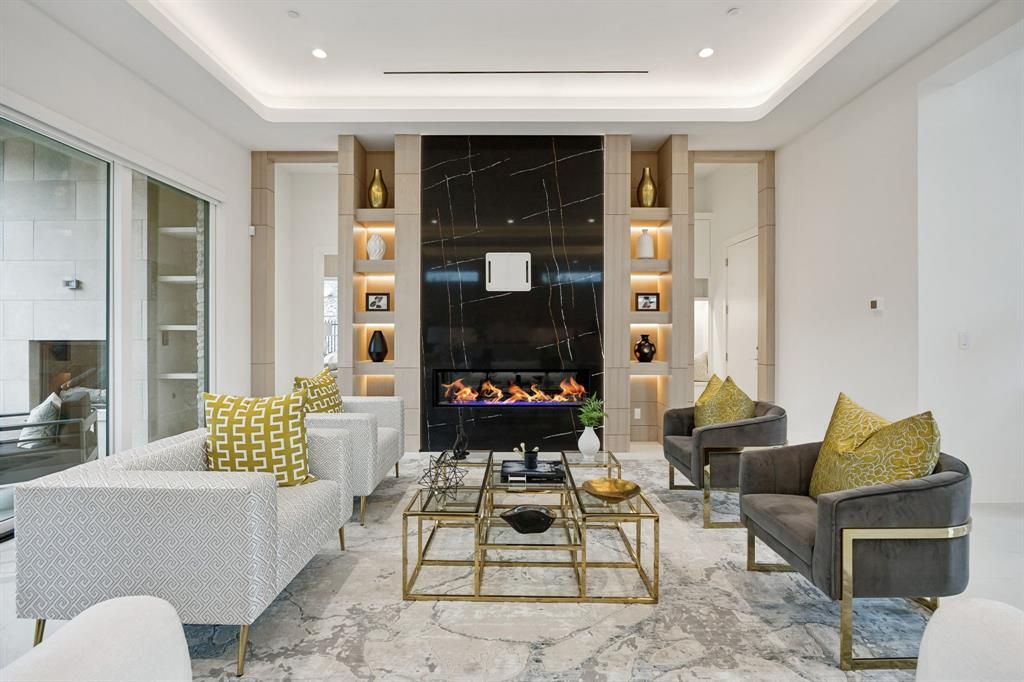
Experience exceptional luxury living in Westlake’s coveted Entrada community. This stunning 4 bedroom, 6 bath residence offers 4,287 square feet of thoughtfully designed living space showcasing elevated craftsmanship, sophisticated finishes, and modern convenience throughout. Dramatic two story windows fill the home with natural light while the open concept design creates a seamless flow for everyday living and entertaining. The chef inspired kitchen features premium Sub Zero and Wolf appliances, custom cabinetry, elegant designer selections, and a separate prep kitchen ideal for hosting. Enjoy effortless comfort with advanced smart home technology, Control4 automation, motorized shades, and a high efficiency Mitsubishi VRF HVAC system. The private primary suite offers a luxurious retreat with a spa inspired bath and generous closet space, while spacious secondary bedrooms and flexible living areas provide room for every lifestyle. Outdoor living is enhanced with a private courtyard, covered patio, automated screens, and a relaxing spa pool. Complete with an elevator and exceptional attention to detail, this home offers the ultimate lock and leave lifestyle surrounded by Entrada’s European inspired architecture, walkable streets, dining, and scenic community spaces. Located within award winning Carroll ISD and minutes from Southlake Town Square, DFW Airport, and premier destinations throughout the Metroplex.
Property Features
Property Type: Residential - Single Family
Cooling: Ceiling Fan(s), Central Air
Fireplaces: 1
Garage: 2 car attached
Heating: Central, Fireplace(s)
Home Style: Mediterranean
Lot Size: 0.13 Acres
Roof Type: Spanish Tile
Year Built: 2025
Amenities
Built-in Features
Built-in Wine Cooler
Cathedral Ceiling(s)
Decorative Lighting
Double Vanity
Eat-in Kitchen
Elevator
Flat Screen Wiring
High Speed Internet Available
Kitchen Island
Loft
Open Floorplan
Pantry
Smart Home System
Sound System Wiring
Walk-In Closet(s)
Second Primary Bedroom
Attached Grill
Awning(s)
Covered Patio/Porch
Gas Grill
Rain Gutters
Lighting
Feature Descriptions
Appliances: Built-in Gas Range, Commercial Grade Range, Commercial Grade Vent, Dishwasher, Disposal, Dryer, Electric Water Heater, Gas Oven, Gas Range, Ice Maker, Microwave, Plumbed For Gas in Kitchen, Refrigerator, Tankless Water Heater, Vented Exhaust Fan, Water Purifier
Days on Site: 19
Exterior: Rock/Stone, Stucco
Fencing: Back Yard, Fenced, Rock/Stone, Wrought Iron
Fireplace: Gas, Living Room
Flooring: Stone, Tile, Wood
Green Features: HVAC, Insulation, Lighting, Windows
HOA Fee: 2200/ Annually
Lot: Acreage
Other Equipment: Call Listing Agent
Parcel#: 43049756
Parking: Garage, Garage Door Opener, Garage Double Door, Garage Faces Front, Kitchen Level
Parking Notes: Garage, Garage Door Opener, Garage Double Door, Garag
Utilities: City Sewer, City Water, Electricity Connected, Individual Gas Meter
Room Sizes
Kitchen: 15.00 x 20.00 Level - 1
Bedroom-Primary: 17.00 x 14.00 Level - 2
Bedroom-2nd Primary: 17.00 x 14.00 Level - 1
Bedroom: 14.00 x 12.00 Level - 2
Bedroom: 12.00 x 14.00 Level - 2
Bath-Half: 8.00 x 6.00 Level - 1
Bath-Primary: 14.00 x 9.00 Level - 2
Bath-Full: 8.00 x 7.00 Level - 1
Bath-Full: 8.00 x 6.00 Level - 2
Bath-Full: 9.00 x 6.00 Level - 2
Office: 13.00 x 14.00 Level - 1
Media Room: 14.00 x 11.00 Level - 2
Bath-Half: 6.00 x 6.00 Level - 2
Living Room: 17.00 x 14.00 Level - 1
Local Schools
Elementary School: Walnut Grove
School District: Carroll ISD
Listed By / Shown By
Listed By
Agency Name: Fort Worth Focused Real Estate
Agency Contact: 817-989-6520
Agent Name: Rachel Blackmon

Shown By
Agent Name: Trish Griffin
Agent Phone: (254) 744-1268
Agency Title: Kelly, Realtors

Estimate Your Payment
Estimated Payment
$ 7,425.84 per month $6,565.42 Principal & Interest $0.00 Property Tax (data not provided by mls) $860.42 Homeowner's InsuranceChange Payment Information
The data relating to real estate for sale on this web site comes in part from the IDX of the Multiple Listing Service of NTREIS. The data on this site may not be reproduced or redistributed and is only for those individuals viewing this web site. Real estate listings held by brokerage firms other than the brokers/agents with their own information using this site are marked with the NTREIS thumbnail logo and detailed information about them includes the name of the listing broker(s).
Privacy Policy / DMCA Notice / ADA Accessibility


This site is hosted, designed and copyright
© 1994 - 2026 by
Delta Media Group, Inc. -- Patent Pending --
Agent License Information: 482596
17 Catalonia Drive | MLS# 21311924
This single family home located at 17 Catalonia Drive, Westlake, TX 76262 is currently listed for sale with an asking price of $2,950,000. This property was built in 2025 and has 4 bedrooms and 4 full and 2 partial baths with 4287 sq. ft. Catalonia Drive is located in the WESTLAKE ENTRADA subdivision within the Carroll ISD school district. Search WESTLAKE ENTRADA real estate on trishgriffin.kellyrealtors.com today.