TrishGriffin

BEDS3
BATHS2 full 1 partial
SQUARE FEET2,176
MLS#21417064
STATUSActive
PROPERTY TYPEResidential - Single Family
SUBDIVISIONHunters Ridge Add
SCHOOLGrapevine-Colleyville ISD
Property Description
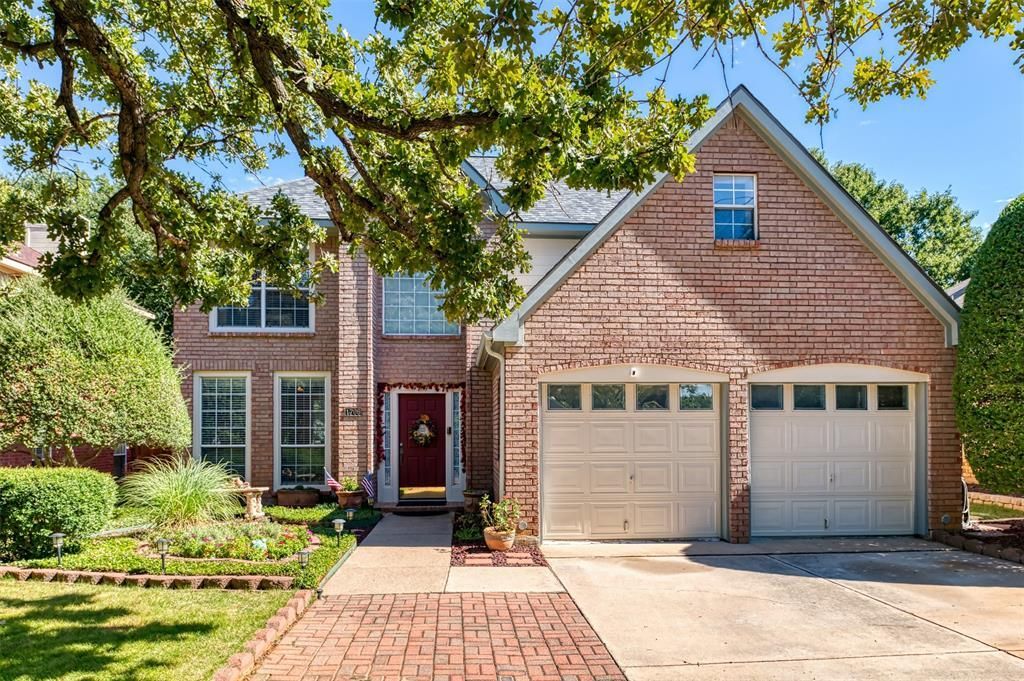
Timeless two-story traditional in Grapevine’s established Hunters Ridge, zoned to acclaimed Grapevine-Colleyville ISD with Dove Elementary just around the corner. A soaring two-story foyer with oak-railed staircase opens to formal living and dining plus a family room with brick fireplace, open to the island kitchen with breakfast bar and sunny bay-window nook. Upstairs, the 20-ft primary suite offers a tray ceiling, bay-window sitting area, jetted tub, separate shower and walk-in closet, joined by two more bedrooms, a full bath and a flexible loft for an office or game room. Bonus: the two-car garage has been converted to versatile utility space, currently a home gym, ideal for a workshop, studio or storage, and NOT included in the 2,176 sq ft. Entertain on the brick-paver patio with fire pit beneath mature oaks. Zoned HVAC, sprinkler system, no HOA. Minutes to Dove Park, Lake Grapevine, historic Main Street and DFW Airport.
Property Features
Property Type: Residential - Single Family
Cooling: Ceiling Fan(s), Central Air, Electric
Fireplaces: 1
Heating: Central, Fireplace(s), Natural Gas
Home Style: Traditional
Lot Size: 0.14 Acres
Roof Type: Composition
Year Built: 1991
Amenities
Built-in Features
Eat-in Kitchen
Kitchen Island
Loft
Open Floorplan
Vaulted Ceiling(s)
Walk-In Closet(s)
Rain Gutters
Lighting
Feature Descriptions
Appliances: Dishwasher, Electric Cooktop, Microwave, Trash Compactor, Vented Exhaust Fan
Community Features: Club House, Community Pool, Curbs, Park, Playground, Sidewalks, Tennis Court(s), Other
Exclusions: N/A
Exterior: Brick, Siding
Fencing: Back Yard, Wood
Fireplace: Brick, Family Room, Gas, Gas Starter
Flooring: Carpet, Ceramic Tile, Luxury Vinyl Plank
Laundry: Utility Room, Full Size W/D Area, Dryer Hookup
Lot: Cleared, Landscaped, Level, Sprinkler System, Subdivision, Zero Lot Line
Other Equipment: Intercom
Parcel#: 06478980
Parking: Concrete, Garage, Garage Door Opener, Garage Double Door, Garage Faces Front, Inside Entrance
Parking Notes: Concrete, Garage, Garage Door Opener, Garage Double D
Swimming Pool: Yes
Utilities: City Sewer, City Water, Curbs
Window: Bay Window(s), Window Coverings
Local Schools
Elementary School: Grapevine
School District: Grapevine-Colleyville ISD
Listed By / Shown By
Listed By
Agency Name: StepStone Realty LLC
Agency Contact: 469-964-4443
Agent Name: James Spence

Shown By
Agent Name: Trish Griffin
Agent Phone: (254) 744-1268
Agency Title: Kelly, Realtors

Estimate Your Payment
Estimated Payment
$ 1,130.24 per month $999.28 Principal & Interest $0.00 Property Tax (data not provided by mls) $130.96 Homeowner's InsuranceChange Payment Information
The data relating to real estate for sale on this web site comes in part from the IDX of the Multiple Listing Service of NTREIS. The data on this site may not be reproduced or redistributed and is only for those individuals viewing this web site. Real estate listings held by brokerage firms other than the brokers/agents with their own information using this site are marked with the NTREIS thumbnail logo and detailed information about them includes the name of the listing broker(s).
Privacy Policy / DMCA Notice / ADA Accessibility


This site is hosted, designed and copyright
© 1994 - 2026 by
Delta Media Group, Inc. -- Patent Pending --
Agent License Information: 482596
1706 Hood Lane | MLS# 21417064
This single family home located at 1706 Hood Lane , Grapevine, TX 76051 is currently listed for sale with an asking price of $449,000. This property was built in 1991 and has 3 bedrooms and 2 full and 1 partial baths with 2176 sq. ft. Hood Lane is located in the Hunters Ridge Add subdivision within the Grapevine-Colleyville ISD school district. Search Hunters Ridge Add real estate on trishgriffin.kellyrealtors.com today.