TrishGriffin

BEDS4
BATHS2 full
SQUARE FEET2,288
MLS#21369553
STATUSActive
PROPERTY TYPEResidential - Single Family
SUBDIVISIONG Crosby Surv A-259
SCHOOLWhitewright ISD
Property Description
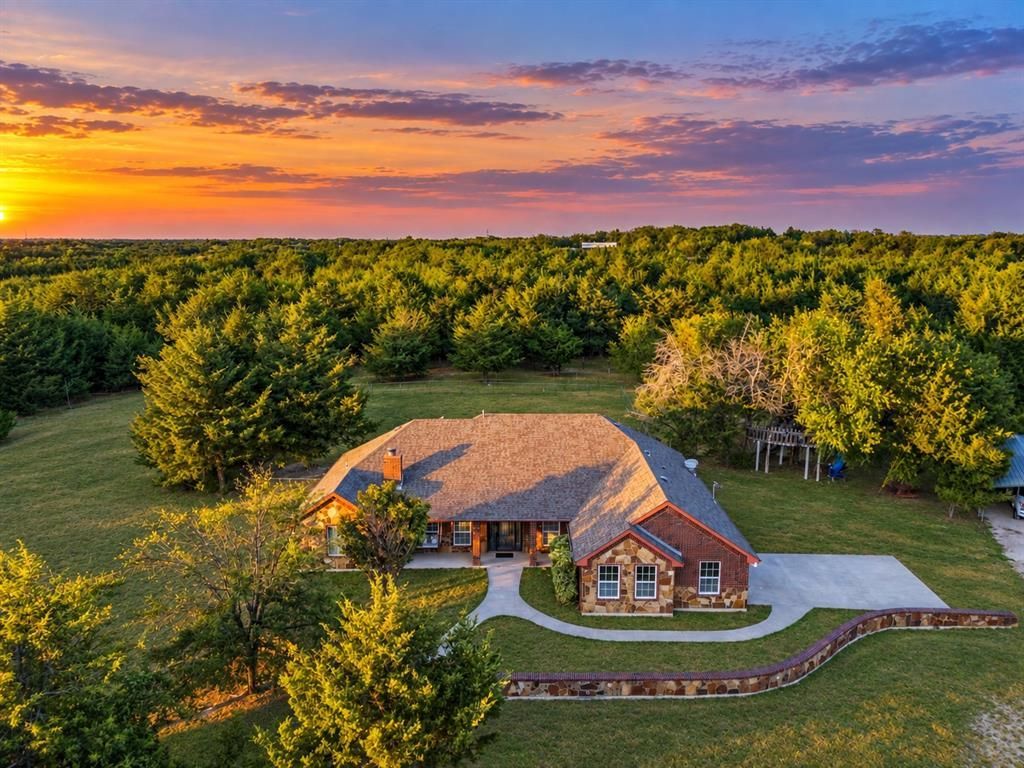
Nearly 19 acres of Texas freedom, while remaining just miles from significant new development and expanding transportation infrastructure in the surrounding area. Created for those who want more room, more privacy, and fewer limitations. This updated home offers 2,288 square feet with three bedrooms plus an additional room well suited for a nursery, exercise room, or other flexible use. A separate light filled flex room with abundant windows and direct access to the back patio provides even more versatility as a second living area, study, or retreat.With nearly 19 acres surrounding you, there is room to work from home, enjoy outdoor recreation, keep chickens in the existing coops, garden, or simply take in the quiet and remarkable sunsets. A hot tub provides a place to unwind at the end of the day, while a dedicated storm room adds another practical feature rarely found in a typical country property.For those drawn to aviation and adventure, Skydive Spaceland Dallas is just a short drive away, offering unusual proximity for skydivers, recreational pilots, and aviation enthusiasts. Whether your weekends are spent in the air, exploring the acreage, or simply enjoying nearly 19 acres beneath an open Texas sky, this is a setting built around freedom.This is not simply a house with acreage. It is an opportunity to create a lifestyle that is increasingly difficult to find: space to work, space to play, space to explore, and nearly 18.9 acres to make entirely your own.
Property Features
Property Type: Residential - Single Family
Cooling: Ceiling Fan(s), Central Air
Fireplaces: 1
Garage: 2 car attached
Heating: Central, Electric
Home Style: Ranch, Traditional, Other
Lot Size: 18.99 Acres
Roof Type: Composition, Shingle
Year Built: 2006
Amenities
Built-in Features
Cable TV Available
Chandelier
Decorative Lighting
Eat-in Kitchen
Flat Screen Wiring
Granite Counters
High Speed Internet Available
Open Floorplan
Other
Pantry
Walk-In Closet(s)
Covered Patio/Porch
Rain Gutters
Lighting
Playground
Private Entrance
Private Yard
RV/Boat Parking
Stable/Barn
Storage
Other
Feature Descriptions
Appliances: Dishwasher, Disposal, Dryer, Electric Range, Refrigerator, Washer, Other
Days on Site: 26
Exterior: Brick, Rock/Stone, Siding, Wood
Fencing: Back Yard, Chain Link, Fenced, Gate, Perimeter, Other
Fireplace: Decorative, Living Room, Wood Burning
Flooring: Hardwood, Laminate, Other, Tile
Green Features: Drought Tolerant Plants, Insulation, Thermostat
Laundry: In Hall, Utility Room, Full Size W/D Area, Dryer Hookup, Washer Hookup
Lot: Acreage, Interior Lot, Lrg. Backyard Grass, Many Trees, Other, Pasture, Tank/ Pond
Other Equipment: Call Listing Agent, Satellite Dish, Other
Parcel#: 132836
Parking: Additional Parking, Boat, Carport, Concrete, Covered, Detached Carport, Direct Access, Driveway, Enclosed, Garage, Garage Door Opener, Garage Faces Side, Garage Single Door, Gated, Golf Cart Garage, Gravel, Guest, Inside Entrance, Kitchen Level, Lighted, On Site, Other, Outsid
Parking Notes: Additional Parking, Boat, Carport, Concrete, Covered, D
Patio/Porch: Covered, Deck
Utilities: Cable Available, City Sewer, City Water, Electricity Connected, Gravel/Rock, Phone Available, Private Road, Septic
Window: Window Coverings
Room Sizes
Bedroom-Primary: 16.00 x 15.00 Level - 1
Living Room: 22.00 x 15.00 Level - 1
Bedroom: 12.00 x 12.00 Level - 1
Bedroom: 12.00 x 12.00 Level - 1
Local Schools
Elementary School: Whitewright
School District: Whitewright ISD
Listed By / Shown By
Listed By
Agency Name: Compass RE Texas, LLC.
Agency Contact: 214-729-0770
Agent Name: Jeremy Fain

Shown By
Agent Name: Trish Griffin
Agent Phone: (254) 744-1268
Agency Title: Kelly, Realtors

Estimate Your Payment
Estimated Payment
$ 2,051.55 per month $1,813.84 Principal & Interest $0.00 Property Tax (data not provided by mls) $237.71 Homeowner's InsuranceChange Payment Information
The data relating to real estate for sale on this web site comes in part from the IDX of the Multiple Listing Service of NTREIS. The data on this site may not be reproduced or redistributed and is only for those individuals viewing this web site. Real estate listings held by brokerage firms other than the brokers/agents with their own information using this site are marked with the NTREIS thumbnail logo and detailed information about them includes the name of the listing broker(s).
Privacy Policy / DMCA Notice / ADA Accessibility


This site is hosted, designed and copyright
© 1994 - 2026 by
Delta Media Group, Inc. -- Patent Pending --
Agent License Information: 482596
171 Chestnut Road | MLS# 21369553
This single family home located at 171 Chestnut Road, Whitewright, TX 75491 is currently listed for sale with an asking price of $815,000. This property was built in 2006 and has 4 bedrooms and 2 full baths with 2288 sq. ft. Chestnut Road is located in the G Crosby Surv A-259 subdivision within the Whitewright ISD school district. Search G Crosby Surv A-259 real estate on trishgriffin.kellyrealtors.com today.