TrishGriffin

BEDS3
BATHS2 full
SQUARE FEET1,768
MLS#606490
STATUSActive
PROPERTY TYPEResidential - Single Family
SUBDIVISIONOak Hills
SCHOOLBelton ISD
Property Description
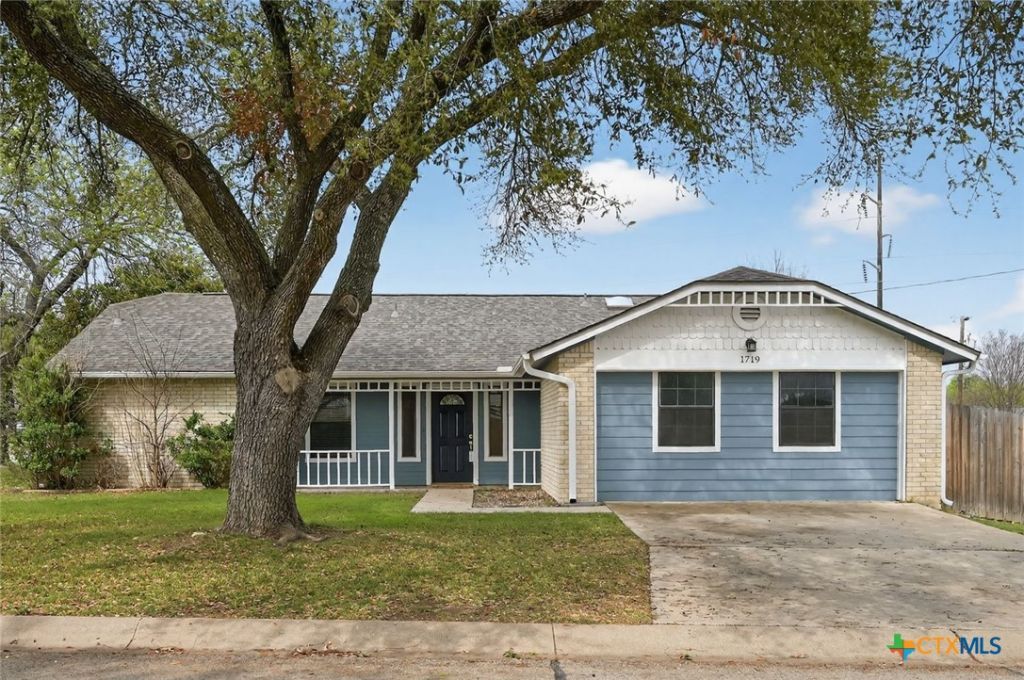
Vaulted ceiling, a cozy fireplace, granite countertops, a corner lot, and a private backyard?this move-in ready home has it all! Freshly updated with new paint and flooring, the bright, inviting interior offers two comfortable living areas, split bedrooms for added privacy, and two full bathrooms designed for everyday convenience. The enclosed garage creates a spacious flex room that can serve as a second living area, game room, home office, or even a fourth bedroom to fit your needs. The oversized laundry room includes the washer and dryer, and the refrigerator also conveys, making your move that much easier. Step outside to enjoy the private backyard?perfect for relaxing, entertaining, or simply unwinding after a long day. The location is just as impressive. Ideally situated between Belton and Temple and zoned to highly regarded Belton ISD, youll be just minutes from beautiful Lake Belton, with convenient access to hospitals, shopping, dining, and entertainment. Fresh updates, flexible living space, and an unbeatable location?this is a home youll love from the moment you arrive.
Property Features
Property Type: Residential - Single Family
Cooling: Central Air, Electric,1 Unit
Fireplaces: 1
Heating: Central, Electric, Fireplace(s)
Home Style: Traditional
Lot Size: 0.25 Acres
Roof Type: Composition, Shingle
Stories: 1.0
Year Built: 1983
Amenities
All Bedrooms Down
Ceiling Fan(s)
Double Vanity
Multiple Living Areas
Other
Pull Down Attic Stairs
Split Bedrooms
See Remarks
Tub Shower
Walk-In Closet(s)
Granite Counters
Kitchen/Dining Combo
Pantry
Deck
Other
Storage
See Remarks
Feature Descriptions
Appliances: Dryer, Dishwasher, Electric Range, Microwave, Refrigerator, Water Heater, Washer, Range
Body of Water: None
Community Features: Other, See Remarks
Days on Site: 124
Exterior: Brick, HardiPlank Type, Other, See Remarks
Fencing: Privacy, Wood
Fireplace: Living Room, Masonry, Wood Burning
Flooring: Tile, Vinyl
Laundry: Washer Hookup, Electric Dryer Hookup, Laundry Room
Parcel#: 1576
Patio/Porch: Deck
Sewer: Public Sewer
Utilities: Other, See Remarks, Trash Collection Public
Water: Public
Local Schools
School District: Belton ISD
Listed By / Shown By
Listed By
Agency Name: Bryan Properties
Agency Phone: 254-231-5191
Shown By
Agent Name: Trish Griffin
Agent Phone: (254) 744-1268
Agency Title: Kelly, Realtors
Agency Email: info@kellyrealtors.com
Agency Text: (254) 717-6447

Estimate Your Payment
Estimated Payment
$ 626.79 per month $554.17 Principal & Interest $0.00 Property Tax (data not provided by mls) $72.63 Homeowner's InsuranceChange Payment Information
Privacy Policy / DMCA Notice / ADA Accessibility


This site is hosted, designed and copyright
© 1994 - 2026 by
Delta Media Group, Inc. -- Patent Pending --
Agent License Information: 482596
1719 Ridgeway Drive | MLS# 606490
This single family home located at 1719 Ridgeway Drive, Temple, TX 76502 is currently listed for sale with an asking price of $249,000. This property was built in 1983 and has 3 bedrooms and 2 full baths with 1768 sq. ft. Ridgeway Drive is located in the Oak Hills subdivision within the Belton ISD school district. Search Oak Hills real estate on trishgriffin.kellyrealtors.com today.