TrishGriffin

BEDS3
BATHS2 full 1 partial
SQUARE FEET2,455
MLS#21377050
STATUSActive
PROPERTY TYPEResidential - Single Family
SUBDIVISIONCountry Ridge Ph B
SCHOOLWylie ISD
Property Description
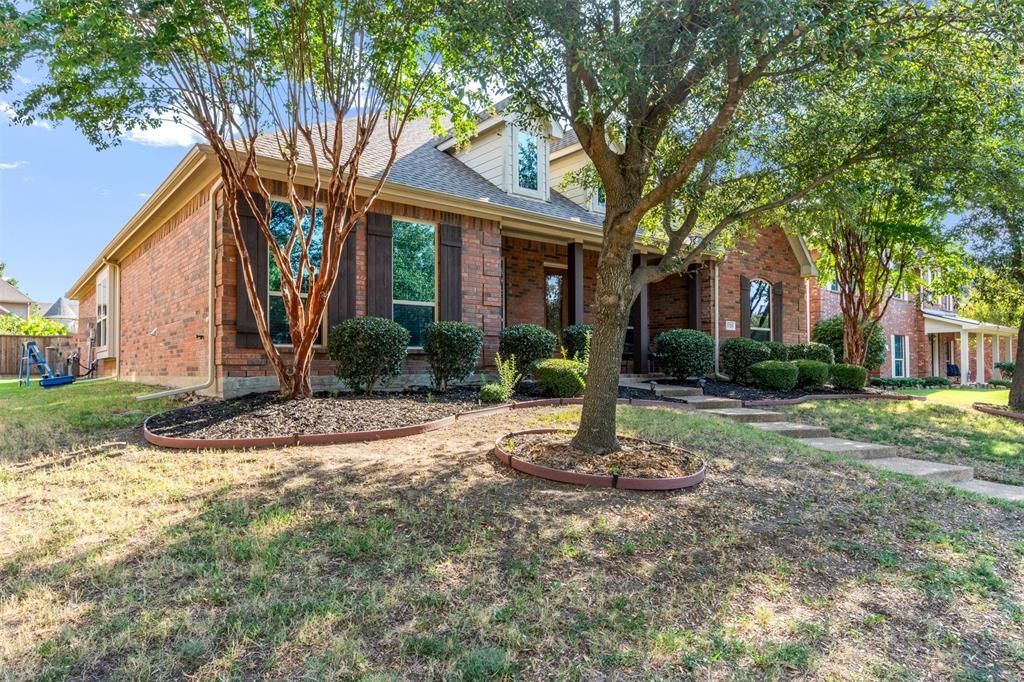
HUGE PRICE REDUCTION — NOW JUST $465,000! OPEN HOUSE SUNDAY, 2–4 PM!ONE-STORY LIVING WITH ROOM TO BREATHE! 2,455 SF • OFFICE • OVERSIZED PRIMARY • GENEROUS LIVING SPACES • WYLIE ISD.ONE-STORY LIVING WITH ROOM TO BREATHE! 2,455 SF • OFFICE • OVERSIZED PRIMARY • GENEROUS LIVING SPACES • WYLIE ISD.This spacious Paul Taylor home is thoughtfully designed for both comfortable everyday living and entertaining. The oversized primary suite is a true retreat, with generous space for a sitting area and a large private bath. At the front of the home, an office offers wonderful flexibility and could easily serve as a formal living room, library, or additional flex space. The generous living areas flow effortlessly for gatherings while still providing defined spaces throughout the home.Located in desirable Country Ridge and Wylie ISD, this rare one-story combines a versatile floor plan, impressive room sizes, and the craftsmanship Paul Taylor homes are known for. Brand new Tom Thumb coming soon on Parker and Country Club so running to the store is about to get super easy! New restaurants will be added to!NOW OFFERED AT JUST $465,000! An exceptional opportunity to enjoy spacious one-story living at an incredible new price. Come see the possibilities
Property Features
Property Type: Residential - Single Family
Cooling: Central Air
Fireplaces: 1
Garage: 2 car attached
Heating: Central
Home Style: Traditional
Lot Size: 0.20 Acres
Roof Type: Composition
Year Built: 2010
Amenities
Chandelier
Decorative Lighting
Double Vanity
Granite Counters
Kitchen Island
Feature Descriptions
Appliances: Dishwasher, Disposal, Gas Cooktop, Double Oven
Days on Site: 48
Exterior: Brick, Siding
Fireplace: Brick
HOA Fee: 550/ Annually
Parcel#: R879900B00601
Parking: Alley Access
Parking Notes: Alley Access
Utilities: City Sewer
Room Sizes
Office: 13.00 x 10.00 Level - 1
Dining Room: 13.00 x 10.00 Level - 1
Living Room: 23.00 x 17.00 Level - 1
Kitchen: 19.00 x 12.00 Level - 1
Breakfast Room: 12.00 x 8.00 Level - 1
Bath-Half: 5.00 x 4.00 Level - 1
Bedroom-Primary: 18.00 x 16.00 Level - 1
Bath-Primary: 14.00 x 8.00 Level - 1
Bedroom: 16.00 x 12.00 Level - 1
Bath-Full: 7.00 x 7.00 Level - 1
Bedroom: 10.00 x 14.00 Level - 1
Local Schools
Elementary School: Smith
School District: Wylie ISD
Listed By / Shown By
Listed By
Agency Name: Coldwell Banker Apex, REALTORS
Agency Contact: 469-569-9216
Agent Name: Pamela Rosener

Shown By
Agent Name: Trish Griffin
Agent Phone: (254) 744-1268
Agency Title: Kelly, Realtors

Estimate Your Payment
Estimated Payment
$ 1,170.51 per month $1,034.89 Principal & Interest $0.00 Property Tax (data not provided by mls) $135.63 Homeowner's InsuranceChange Payment Information
The data relating to real estate for sale on this web site comes in part from the IDX of the Multiple Listing Service of NTREIS. The data on this site may not be reproduced or redistributed and is only for those individuals viewing this web site. Real estate listings held by brokerage firms other than the brokers/agents with their own information using this site are marked with the NTREIS thumbnail logo and detailed information about them includes the name of the listing broker(s).
Privacy Policy / DMCA Notice / ADA Accessibility


This site is hosted, designed and copyright
© 1994 - 2026 by
Delta Media Group, Inc. -- Patent Pending --
Agent License Information: 482596
1728 Boxwood Lane | MLS# 21377050
This single family home located at 1728 Boxwood Lane, Wylie, TX 75098 is currently listed for sale with an asking price of $465,000. This property was built in 2010 and has 3 bedrooms and 2 full and 1 partial baths with 2455 sq. ft. Boxwood Lane is located in the Country Ridge Ph B subdivision within the Wylie ISD school district. Search Country Ridge Ph B real estate on trishgriffin.kellyrealtors.com today.