TrishGriffin

BEDS4
BATHS3 full 1 partial
SQUARE FEET3,351
MLS#2023701
STATUSNew
PROPERTY TYPEResidential - Single Family
SUBDIVISIONTHE FOUNTAINS AT DEE
SCHOOLNorth East ISD
Property Description
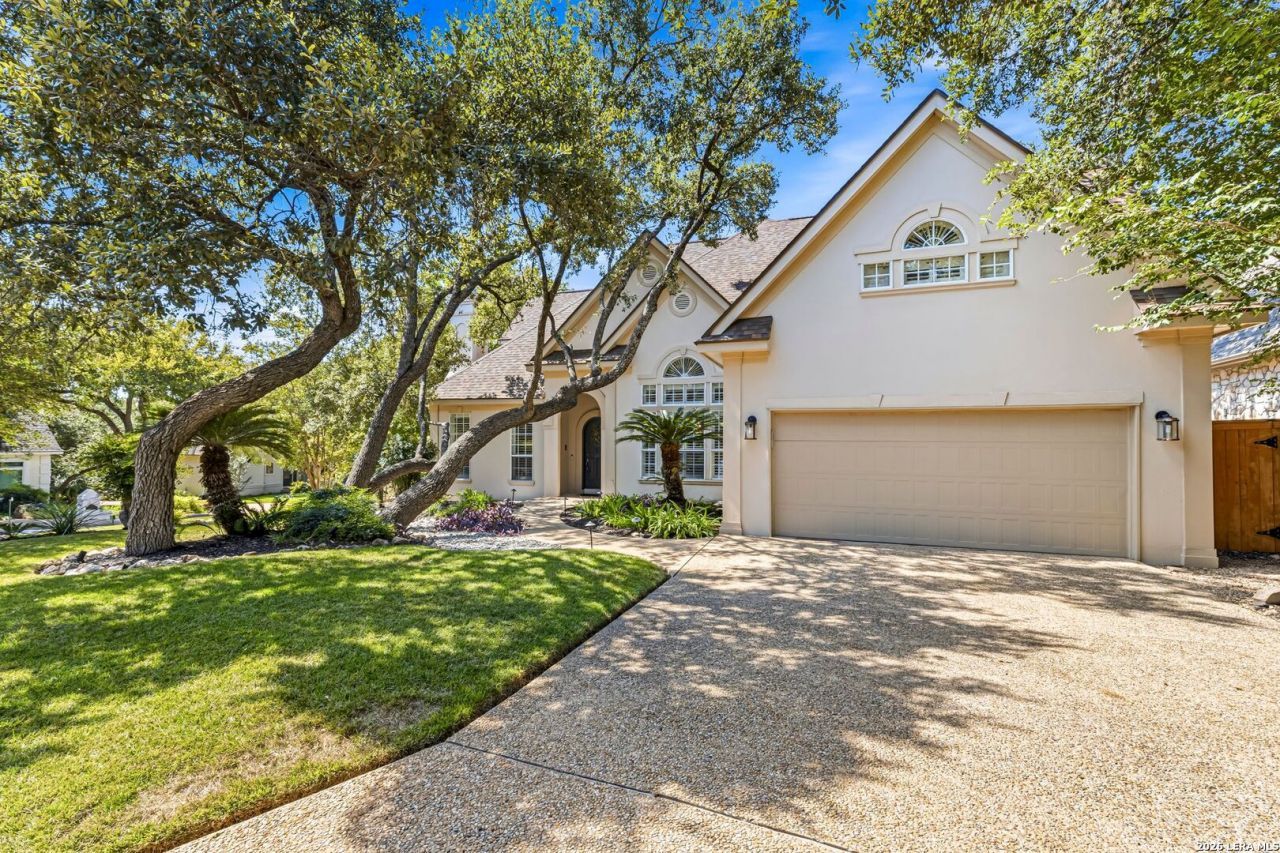
This magazine worthy home is a perfect combination of an executives home with the flair of an interior designer/artist. The recently and impeccably renovated 4 bedroom/3.5 bath home WITH POOL, is located in The Fountains of Deerfield, a secluded guarded-gate subdivision centrally located. Sophisticated modern living at its finest; from the converted music room w/glass sliders to the soaring 21 ft. ceilings w/ beautiful chandelier, to the Carrera marble kitchen counters. The stainless steel appliances (5 burner gas stove!) all convey including the refrigerator w/icemaker, washer/dryer & NEW water softener; making this home truly move-in ready! Beautiful double fireplaces downstairs. The expansive master suite is also located DOWNSTAIRS, has outdoor access and provides the ultimate retreat w/a lavish spa-like bathroom offering a beautiful double vanity, updated mirrors with adjustable lighting, a bidet, a freestanding tub & a walk-in shower. The secondary bathrooms have also been completely renovated w/ new showers, glass doors and custom tilework. Beautiful chandeliers and upgraded lighting throughout. The 4th bedroom has been converted to a workout room complete with mirrored wall and separate closet w/rods/shelving added. A must see! The secluded backyard feels like a tropical oasis with a covered patio that has a tv & fans, new turn-still shades in place, a pool w/pool sweep. A new Sunvilla gazebo provides a 2nd seating area. The backyard is designed for entertaining! Added exterior lighting, bushes/grass& sod/trees (Jasmine, grapefruit, Olive tree) as well as river rock trail w/ walking tiles and island added. Who needs to go to the HOA when you have a workout room, music room AND pool at home? Truly one-of-a-kind! a COMPLETE list of features and upgrades is readily available, the only thing missing... is you! Schedule your showing today.
Property Features
Property Type: Residential - Single Family
Cooling: Two Central, Zoned
Fenced: Yes
Fireplaces: 2
Fuel Type: Natural Gas
Heating: Central
Home Style: Two Story, Contemporary, Traditional
Lot Size: 0.24 Acres
Roof Type: Composition
Stories: 2.0
Taxes: $13,435
Year Built: 1993
Feature Descriptions
Accessibility: 2+ Access Exits, Int Door Opening 32"+, Low Closet Rods, Low Pile Carpet, Level Lot, Level Drive, First Floor Bath, Full Bath/Bed on 1st Flr, First Floor Bedroom, Stall Shower
Builder Name: Sam Allen Custom Homes
Currenty Leased: No
Energy Efficient: Programmable Thermostat,12"+ Attic Insulation, Double Pane Windows
Exterior: 4 Sides Masonry, Stucco
Exterior: Patio Slab, Covered Patio, Privacy Fence, Sprinkler System, Double Pane Windows, Gazebo, Has Gutters, Special Yard Lighting, Mature Trees
Fireplace: Two, Living Room, Family Room, Gas
Flooring: Carpeting, Ceramic Tile, Wood
Foundation: Slab
Green Features: Drought Tolerant Plants, Low Flow Commode
Hoa Fee: 969.32/Semi-Annually
HOA Mandatory: Yes
HOA Name: FOUNTAINS AT DEERFIELD/ASSOCIA MGMT
Improvements: Street Paved, Curbs, Street Gutters, Sidewalks, Fire Hydrant w/in 500,City Street
Inclusions: Ceiling Fans, Chandelier, Washer Connection, Dryer Connection, Washer, Dryer, Microwave Oven, Stove/Range, Refrigerator, Disposal, Dishwasher, Water Softener (owned), Smoke Alarm, Pre-Wired for Security, Gas Water Heater, Garage Door Opener, Plumb for Water Softener, Soli
Interior: Two Living Area, Separate Dining Room, Eat-In Kitchen, Two Eating Areas, Island Kitchen, Breakfast Bar, Walk-In Pantry, Game Room, Utility Room Inside,1st Floor Lvl/No Steps, High Ceilings, Cable TV Available, High Speed Internet, Laundry Main Level, Laundry Room, Walk in Closets, Attic - Expandable, Attic - Finished, Attic - Floored, Attic - Permanent Stairs, Attic - Storage Only
Lot: Corner, Cul-de-Sac/Dead End, Mature Trees (ext feat), Level
Miscellaneous: Cluster Mail Box
Multiple HOA: No
Neighborhood Amenities: Controlled Access, Park/Playground, Jogging Trails
Parking: Two Car Garage, Attached, Oversized
Pool/Spa: In Ground Pool
Supplier - Electric: CPS
Supplier - Garbage: CITY
Supplier - Gas: CPS
Supplier - Sewer: SAWS
Supplier - Water: SAWS
Swimming Pool: Yes
Tax By Multiple Counties: No
Type: Single Family Detached
Water/Sewer: Water System, Sewer System
Windows: Some Remain
Room Sizes
Bedroom 2: 13 X 17
Bedroom 3: 11 X 12
Bedroom 4: 16 X 17
Kitchen: 12 X 19
Breakfast Room: 13 X 9
Dining Room: 17 X 13
Living Room: 16 X 19
Family Room: 14 X 15
Utility Room: 10 X 6
E X try: 7 X 14
Attic: 10 X 10
E X ercise Room: 16 X 17
Bathroom 2: 5 X 7
Local Schools
High School: Churchill
Middle School: Eisenhower
Elementary School: Huebner
School District: North East ISD
Listed By / Shown By
Listed By
Agency Name: Century 21 Burroughs
Agency Phone: (210) 654-8080
Shown By
Agent Name: Trish Griffin
Agent Phone: (254) 744-1268
Agency Title: Kelly, Realtors
Agency Email: info@kellyrealtors.com
Agency Text: (254) 717-6447

Estimate Your Payment
Estimated Payment
$ 2,994.92 per month $1,658.05 Principal & Interest $1,119.58 Property Tax $217.29 Homeowner's InsuranceChange Payment Information
Privacy Policy / DMCA Notice / ADA Accessibility


This site is hosted, designed and copyright
© 1994 - 2026 by
Delta Media Group, Inc. -- Patent Pending --
Agent License Information: 482596
17311 Fountain Bluff Dr | MLS# 2023701
This single family home located at 17311 Fountain Bluff Dr, San Antonio, TX 78248 is currently listed for sale with an asking price of $745,000. This property was built in 1993 and has 4 bedrooms and 3 full and 1 partial baths with 3351 sq. ft. Fountain Bluff Dr is located in the THE FOUNTAINS AT DEE subdivision within the North East ISD school district. Search THE FOUNTAINS AT DEE real estate on trishgriffin.kellyrealtors.com today.