TrishGriffin

BEDS4
BATHS3 full
SQUARE FEET2,775
MLS#21324885
STATUSActive Option Contract
PROPERTY TYPEResidential - Single Family
SUBDIVISIONHarvest Meadows Phas
SCHOOLNorthwest ISD
Property Description
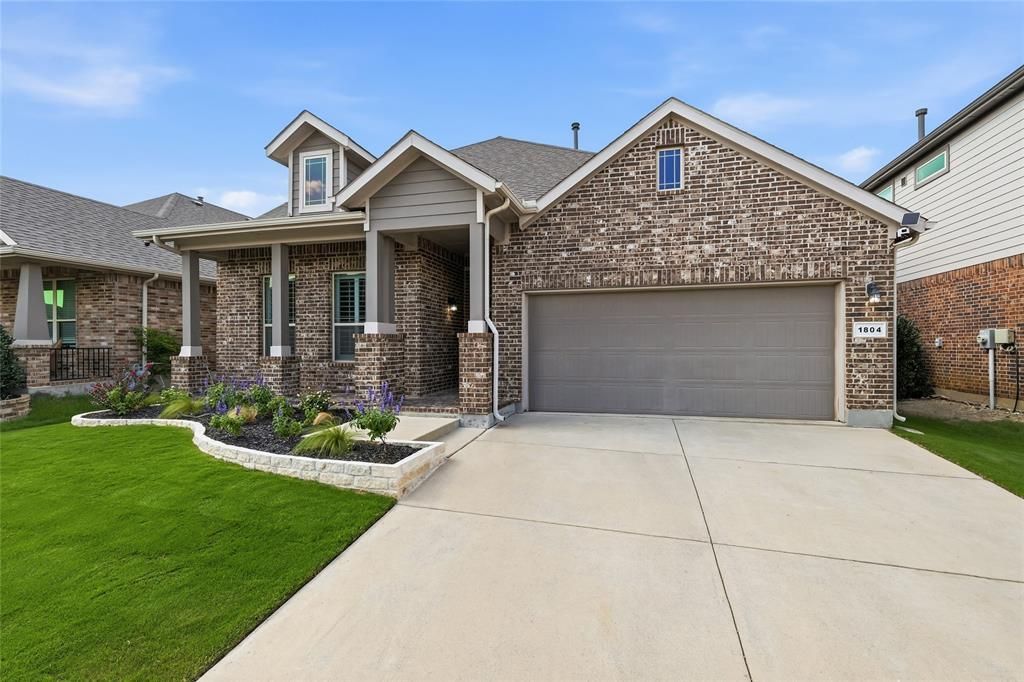
HARVEST BEAUTY! DON'T MISS THIS ONE! Amazing location and floor plan! There are so many great things about this home. Ideally located between pool and elementary school. Some features include LARGE SECOND FLOOR BEDROOM, BATH AND FAMILY ROOM! Beautiful wood grain ceramic tile! Plantation shutters. Gorgeous kitchen with ss appliances, granite countertops, newer LG top of the line dishwasher, walk-in pantry, coffee bar, under counter lights and oversize island. Fireplace, large laundry room, spa like primary bath with double vanity. Additional features include nice size office, large attic storage, new landscaping, drought resistant grass and extended roof covered patio in the backyard. ROOF IS BEING REPLACED WITH A CLASS 3 IMPACT RESISTANT ROOF PRIOR TO CLOSING! Beyond your front door lies Harvest by Hillwood, an award-winning master-planned community with a dedicated Lifestyle Manager who curates year-round activities for residents of all ages. Enjoy resort-style pools, a clubhouse, fully equipped gyms, parks, scenic lake with walking trails and fishing (catch and release), additional walking and jogging trails within the community, rowboats, a community garden, a barn gathering space, and the beloved Farmhouse Coffee Shop. Central Park adds even more green space for outdoor enjoyment. A brand-new grocery store and convenient shopping sit just outside the neighborhood with an elementary school within the community. Direct TV and Wi-Fi are offered at no cost! Be sure to view the 3D video, drone footage, and floor plan on MLS. Visit HARVEST BY HILLWOOD to learn more about community life.
Property Features
Property Type: Residential - Single Family
Cooling: Ceiling Fan(s), Central Air, Electric
Fireplaces: 1
Garage: 2 car attached
Heating: Central, Fireplace(s)
Lot Size: 0.13 Acres
Roof Type: Composition, Shingle
Year Built: 2019
Amenities
Cable TV Available
Granite Counters
High Speed Internet Available
Kitchen Island
Open Floorplan
Pantry
Walk-In Closet(s)
Wet Bar
Rain Gutters
Feature Descriptions
Appliances: Built-in Gas Range, Dishwasher, Disposal, Gas Cooktop, Gas Oven, Gas Water Heater, Microwave
Community Features: Community Pool, Fishing, Fitness Center, Jogging Path/Bike Path, Lake, Playground, Pool
Days on Site: 5
Exclusions: Cameras, TV mounts, Storage Shed, all curtains.
Fencing: Back Yard, Gate, Privacy, Wood
Fireplace: Family Room, Gas Logs, Glass Doors
Flooring: Carpet, Ceramic Tile
HOA Fee: 1035/ Semi-Annual
Laundry: Electric Dryer Hookup, Utility Room, Washer Hookup
Lot: Interior Lot, Landscaped, Sprinkler System
Parcel#: R714528
Parking: Driveway, Garage, Garage Door Opener, Garage Double Door, Garage Faces Front, Inside Entrance, Lighted
Parking Notes: Driveway, Garage, Garage Door Opener, Garage Double D
Patio/Porch: Covered, Patio
Swimming Pool: Yes
Utilities: City Sewer, City Water, Community Mailbox, Concrete, Electricity Available, Individual Gas Meter, Individual Water Meter, Natural Gas Available, Sidewalk
Window: Shutters
Local Schools
Elementary School: Lance Thompson
School District: Northwest ISD
Listed By / Shown By
Listed By
Agency Name: DFW 1% Listings
Agency Contact: 817-271-7993
Agent Name: Katherine Hubbard

Shown By
Agent Name: Trish Griffin
Agent Phone: (254) 744-1268
Agency Title: Kelly, Realtors

Estimate Your Payment
Estimated Payment
$ 1,245.78 per month $1,101.43 Principal & Interest $0.00 Property Tax (data not provided by mls) $144.35 Homeowner's InsuranceChange Payment Information
The data relating to real estate for sale on this web site comes in part from the IDX of the Multiple Listing Service of NTREIS. The data on this site may not be reproduced or redistributed and is only for those individuals viewing this web site. Real estate listings held by brokerage firms other than the brokers/agents with their own information using this site are marked with the NTREIS thumbnail logo and detailed information about them includes the name of the listing broker(s).
Privacy Policy / DMCA Notice / ADA Accessibility


This site is hosted, designed and copyright
© 1994 - 2026 by
Delta Media Group, Inc. -- Patent Pending --
Agent License Information: 482596
1804 Cardinal Way | MLS# 21324885
This single family home located at 1804 Cardinal Way, Argyle, TX 76226 is currently listed for sale with an asking price of $494,900. This property was built in 2019 and has 4 bedrooms and 3 full baths with 2775 sq. ft. Cardinal Way is located in the Harvest Meadows Phas subdivision within the Northwest ISD school district. Search Harvest Meadows Phas real estate on trishgriffin.kellyrealtors.com today.