TrishGriffin

BEDS3
BATHS2 full
SQUARE FEET1,631
MLS#21325775
STATUSActive
PROPERTY TYPEResidential - Single Family
SUBDIVISIONCorinth Amity Village
SCHOOLDenton ISD
Property Description
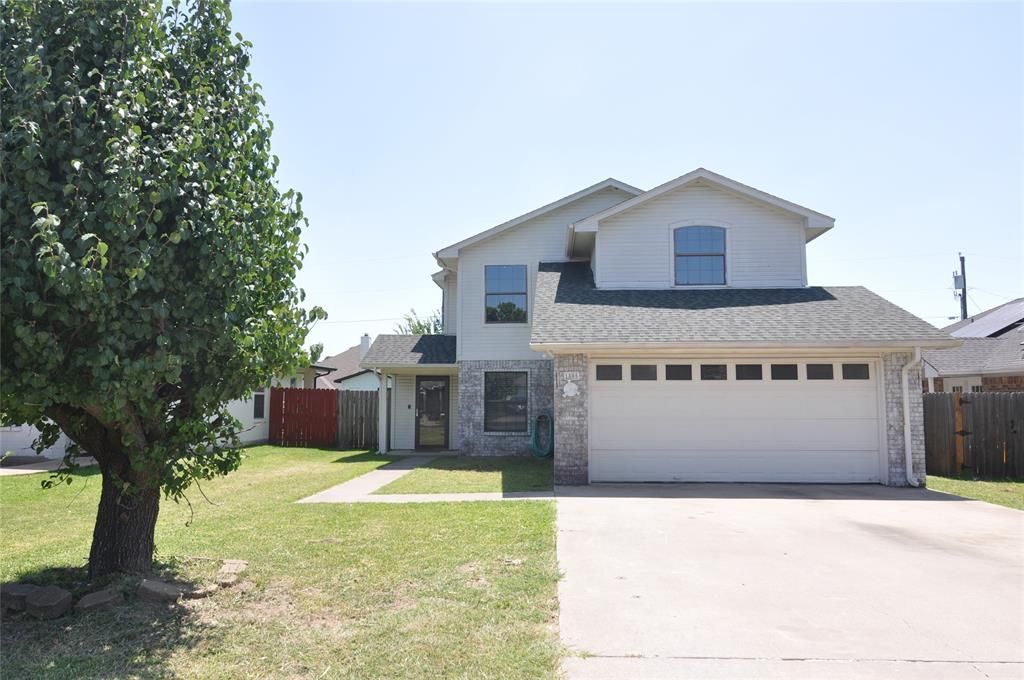
Conveniently located just minutes from shopping, dining, and with easy access to I-35, this charming home offers the perfect blend of peaceful, country-like surroundings and everyday convenience. Freshly painted throughout, the interior is bright, clean, and move-in ready. Best of all, there is no HOA. This well-designed 3-bedroom, 2-bathroom home features an open floor plan with soaring vaulted ceilings in the family room, creating a spacious and inviting atmosphere. A versatile first-floor bedroom is ideal for guests, a home office, or a flex space. Upstairs, the private primary suite offers two closets for abundant storage, along with an additional secondary bedroom. The inviting living area is centered around a cozy wood-burning fireplace, perfect for relaxing or entertaining. The kitchen features stainless steel appliances and new luxury vinyl flooring, which continues into the first-floor bedroom. One of the upstairs bathroom vanities has been updated with a new countertop, mirror, and faucet, adding a fresh, modern touch. With thoughtful updates, a functional layout, and an unbeatable location close to everyday conveniences, this move-in-ready home is one you won't want to miss. Some images have been virtually staged to illustrate the property's potential. Furniture and decor shown are digitally rendered and are not included with the property. Please refer to the original photographs for an accurate representation of the property's current condition.
Property Features
Property Type: Residential - Single Family
Cooling: Ceiling Fan(s), Central Air
Fireplaces: 1
Garage: 2 car attached
Heating: Central
Home Style: Traditional
Lot Size: 0.14 Acres
Roof Type: Shingle
Year Built: 1996
Amenities
Eat-in Kitchen
Vaulted Ceiling(s)
Walk-In Closet(s)
Feature Descriptions
Appliances: Dishwasher, Disposal, Electric Range, Microwave
Days on Site: 3
Exterior: Brick, Siding
Fencing: Wood
Fireplace: Wood Burning
Flooring: Carpet, Ceramic Tile, Luxury Vinyl Plank
Parcel#: R26857
Parking: Driveway, Garage, Garage Faces Front
Parking Notes: Driveway, Garage, Garage Faces Front
Utilities: All Weather Road, City Sewer, City Water
Local Schools
Elementary School: Hawk
School District: Denton ISD
Listed By / Shown By
Listed By
Agency Name: DFW Home
Agency Contact: 972-612-4808
Agent Name: Jane Shi

Shown By
Agent Name: Trish Griffin
Agent Phone: (254) 744-1268
Agency Title: Kelly, Realtors

Estimate Your Payment
Estimated Payment
$ 730.00 per month $645.41 Principal & Interest $0.00 Property Tax (data not provided by mls) $84.58 Homeowner's InsuranceChange Payment Information
The data relating to real estate for sale on this web site comes in part from the IDX of the Multiple Listing Service of NTREIS. The data on this site may not be reproduced or redistributed and is only for those individuals viewing this web site. Real estate listings held by brokerage firms other than the brokers/agents with their own information using this site are marked with the NTREIS thumbnail logo and detailed information about them includes the name of the listing broker(s).
Privacy Policy / DMCA Notice / ADA Accessibility


This site is hosted, designed and copyright
© 1994 - 2026 by
Delta Media Group, Inc. -- Patent Pending --
Agent License Information: 482596
1805 Sharon Drive | MLS# 21325775
This single family home located at 1805 Sharon Drive, Corinth, TX 76210 is currently listed for sale with an asking price of $290,000. This property was built in 1996 and has 3 bedrooms and 2 full baths with 1631 sq. ft. Sharon Drive is located in the Corinth Amity Village subdivision within the Denton ISD school district. Search Corinth Amity Village real estate on trishgriffin.kellyrealtors.com today.