TrishGriffin

BEDS4
BATHS2 full 1 partial
SQUARE FEET2,344
MLS#21361043
STATUSActive
PROPERTY TYPEResidential - Single Family
SUBDIVISIONEnchanted Oaks Add
SCHOOLArlington ISD
Property Description
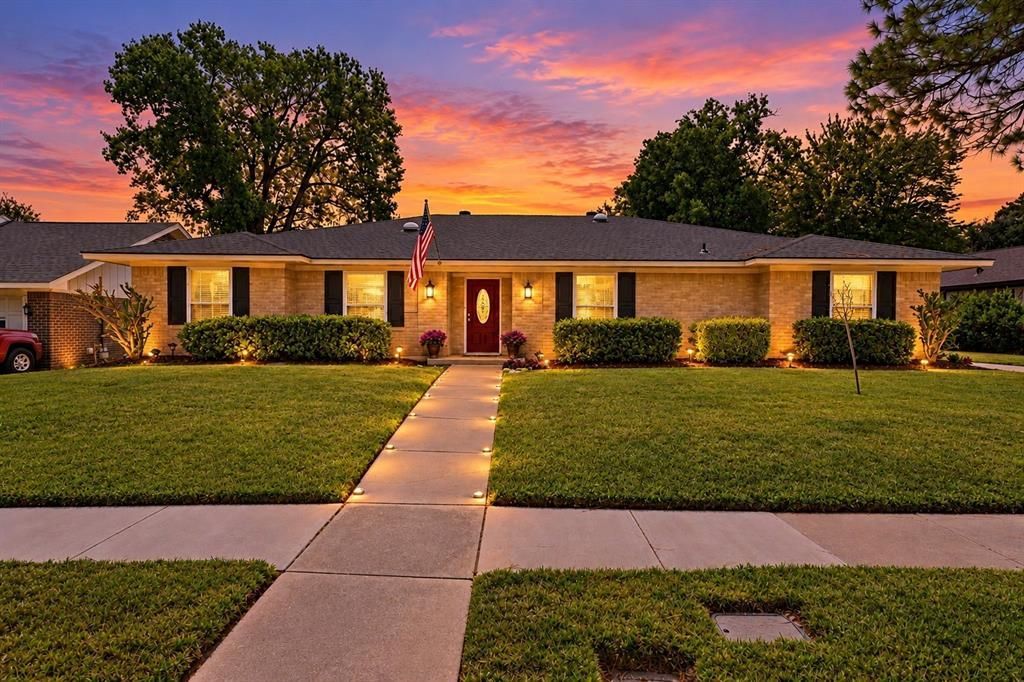
Open House this Saturday Oct 17 at 11:00am to 1pm! Experience the beautiful updated 4-bedroom, 2.5-bath home in the desirable Enchanted Oaks neighborhood! Offering an impressive combination of space, comfort, and functionality, this home is ready for its next owner.Step inside to a bright and inviting floor plan filled with abundant natural light and skylights throughout. Enjoy multiple living spaces, including a spacious living room and a welcoming family room—perfect for entertaining, relaxing, or gathering with friends and loved ones. Need extra parking? This home delivers! An extended driveway leads to the rear 2-car garage plus two covered carports, providing exceptional space for multiple vehicles, a boat, or an RV.Even better, the home features PAID-OFF SOLAR PANELS, offering the opportunity for added energy efficiency without taking over an existing solar loan.The spacious, well-maintained lot provides plenty of room to enjoy, while the convenient location puts schools, restaurants, shopping, and major highways within easy reach.Space, updates, parking, and energy-saving features—all in one home. Schedule your private showing and see everything this Enchanted Oaks property has to offer!
Property Features
Property Type: Residential - Single Family
Cooling: Ceiling Fan(s), Central Air, Electric, ENERGY STAR Qu
Fireplaces: 1
Garage: 2 car attached
Heating: Central, Electric, ENERGY STAR Qualified Equipment, E
Home Style: Modern Farmhouse, Traditional
Lot Size: 0.21 Acres
Roof Type: Shingle
Year Built: 1971
Amenities
Built-in Features
Cable TV Available
Decorative Lighting
Eat-in Kitchen
Granite Counters
Kitchen Island
Open Floorplan
Walk-In Closet(s)
Feature Descriptions
Accessibility: Accessible Doors, Accessible Hallway(s)
Appliances: Built-in Refrigerator, Dishwasher, Disposal, Dryer, Electric Cooktop, Electric Oven, Electric Range, Electric Water Heater, Convection Oven
Days on Site: 66
Exclusions: staging furniture
Exterior: Brick, Concrete, Wood
Fireplace: Brick, Gas Logs, Living Room, Wood Burning
Flooring: Ceramic Tile, Engineered Wood, Tile, Wood
Green Features: HVAC, Solar Electric System - Owned
Laundry: Electric Dryer Hookup, Utility Room, Full Size W/D Area, Dryer Hookup, Washer Hookup
Parcel#: 42706929
Parking: Additional Parking, Boat, Carport, Covered, Detached Carport, Driveway, Garage, Garage Door Opener, Garage Faces Rear, Garage Faces Side, On Street, Parking Lot, RV Access/Parking, RV Carport
Parking Notes: Additional Parking, Boat, Carport, Covered, Detached C
Patio/Porch: Covered, Deck
Utilities: City Sewer, City Water, Electricity Available, Electricity Connected
Window: Window Coverings
Local Schools
Elementary School: Butler
School District: Arlington ISD
Listed By / Shown By
Listed By
Agency Name: HomeSmart
Agent Name: Gloria Guajardo

Shown By
Agent Name: Trish Griffin
Agent Phone: (254) 744-1268
Agency Title: Kelly, Realtors

Estimate Your Payment
Estimated Payment
$ 1,102.55 per month $974.80 Principal & Interest $0.00 Property Tax (data not provided by mls) $127.75 Homeowner's InsuranceChange Payment Information
The data relating to real estate for sale on this web site comes in part from the IDX of the Multiple Listing Service of NTREIS. The data on this site may not be reproduced or redistributed and is only for those individuals viewing this web site. Real estate listings held by brokerage firms other than the brokers/agents with their own information using this site are marked with the NTREIS thumbnail logo and detailed information about them includes the name of the listing broker(s).
Privacy Policy / DMCA Notice / ADA Accessibility


This site is hosted, designed and copyright
© 1994 - 2026 by
Delta Media Group, Inc. -- Patent Pending --
Agent License Information: 482596
1807 Holm Oak Street | MLS# 21361043
This single family home located at 1807 Holm Oak Street, Arlington, TX 76012 is currently listed for sale with an asking price of $438,000. This property was built in 1971 and has 4 bedrooms and 2 full and 1 partial baths with 2344 sq. ft. Holm Oak Street is located in the Enchanted Oaks Add subdivision within the Arlington ISD school district. Search Enchanted Oaks Add real estate on trishgriffin.kellyrealtors.com today.