TrishGriffin

BEDS3
BATHS2 full 1 partial
SQUARE FEET2,315
MLS#2022197
STATUSPrice Change
PROPERTY TYPEResidential - Single Family
SUBDIVISIONWOODBRIDGE
SCHOOLLa Vernia Isd
Property Description
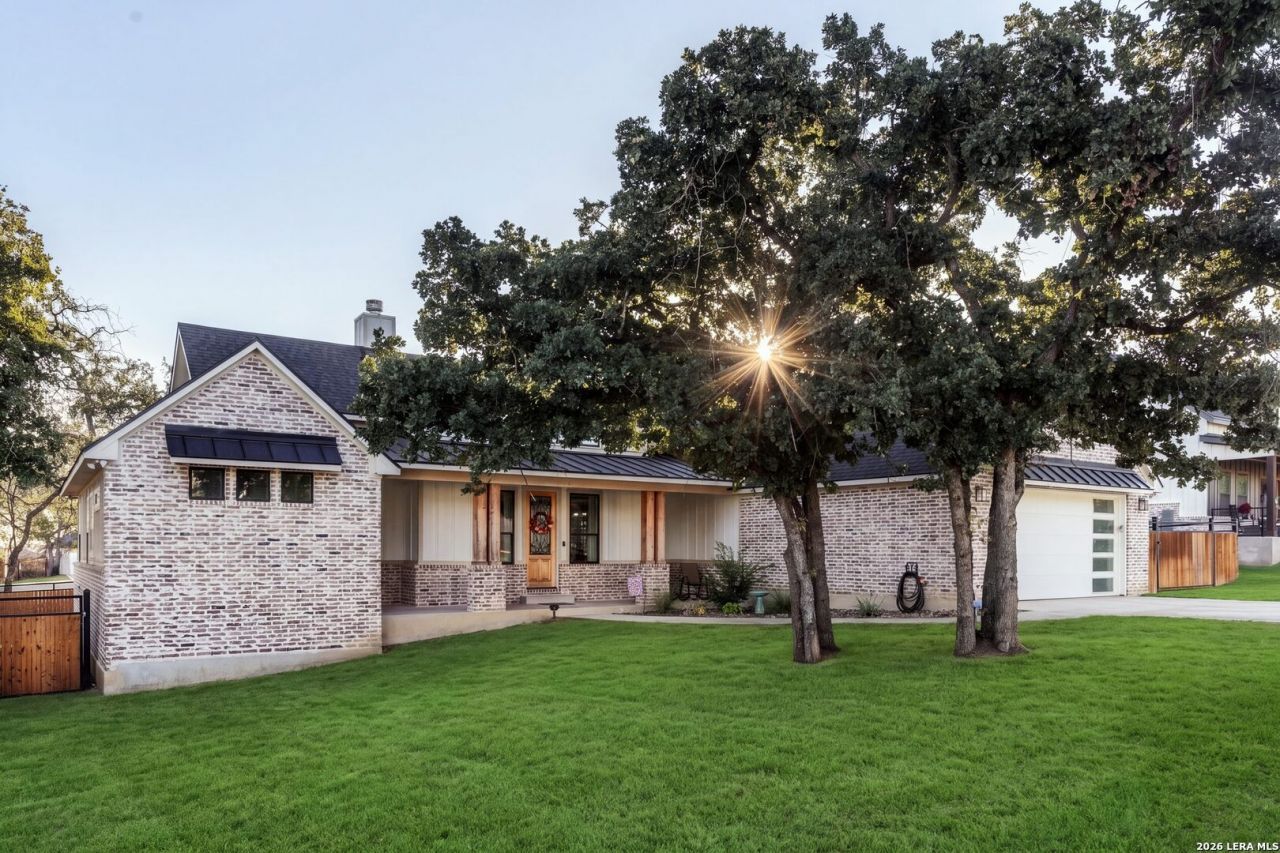
Welcome to this impeccably maintained two year old home in a gated subdivision, set on a beautiful lot with mature trees. This 3-bedroom, 2.5-bath home with a dedicated study features a unique split floor plan and large entertaining areas inside and out. Step through the front door and your eye is drawn straight through the wall of back windows to the amazing backyard and covered patio. The spacious living room is open to the chefs kitchen and dining area, with a tray ceiling that keeps the space light and airy and a two textured fireplace that keeps it cozy. Rustic cedar beams accent the living room, dining area, and primary bedroom, adding warmth and character to the elegant farmhouse-chic design. The chefs kitchen offers two-tone cabinetry and a long sit-at island that thoughtfully defines the space while keeping the cook connected to guests. Wood-look ceramic tile flows throughout the home for a clean, low-maintenance finish, and the large utility room adds everyday convenience. Outside, the covered patio and tree-shaded backyard are ready for gatherings, grilling, and relaxing evenings. Backyard also has enough room to add in a pool if so inclined. All of this is just minutes from schools and shopping, with the privacy and security of a gated community. Move-in ready and in mint condition. Schedule your private showing today!
Property Features
Property Type: Residential - Single Family
Cooling: One Central
Fenced: Yes
Fireplaces: 1
Fuel Type: Electric
Heating: Central
Home Style: One Story, Historic/Older
Lot Size: 0.30 Acres
Roof Type: Composition
Stories: 1.0
Taxes: $10,486
Year Built: 2024
Feature Descriptions
Builder Name: UNKNOWN
Days on Site: 8
Exterior: Brick, Cement Fiber
Exterior: Patio Slab, Covered Patio, Privacy Fence
Fireplace: One, Living Room
Flooring: Ceramic Tile
Foundation: Slab
Hoa Fee: 650/Annually
HOA Mandatory: Yes
HOA Name: WOODBRIDGE FARMS HOA
Home Faces: West
Improvements: Street Paved, Sidewalks
Inclusions: Ceiling Fans, Washer Connection, Dryer Connection, Microwave Oven, Stove/Range, Dishwasher, Ice Maker Connection, Electric Water Heater, Solid Counter Tops, Custom Cabinets
Interior: One Living Area, Liv/Din Combo, Island Kitchen, Breakfast Bar, Walk-In Pantry, Study/Library, Utility Room Inside,1st Floor Lvl/No Steps, High Ceilings, Open Floor Plan, Laundry Room, Walk in Closets
Lot: City View,1/4 - 1/2 Acre, Mature Trees (ext feat)
Miscellaneous: None/not applicable
Multiple HOA: No
Neighborhood Amenities: Controlled Access, Park/Playground, BBQ/Grill, Basketball Court
Parking: Two Car Garage
Pool/Spa: None
Tax By Multiple Counties: No
Type: Single Family Detached
Water/Sewer: Water System, Sewer System
Windows: None Remain
Room Sizes
Bedroom 2: 12 X 11
Bedroom 3: 13 X 11
Kitchen: 17 X 10
Dining Room: 13 X 9
Living Room: 22 X 18
Study/Office: 11 X 9
E X try: 8 X 7
Local Schools
High School: La Vernia
Middle School: La Vernia
Elementary School: La Vernia
School District: La Vernia Isd
Listed By / Shown By
Listed By
Agency Name: Real Broker, LLC
Agency Phone: (855) 450-0442
Shown By
Agent Name: Trish Griffin
Agent Phone: (254) 744-1268
Agency Title: Kelly, Realtors
Agency Email: info@kellyrealtors.com
Agency Text: (254) 717-6447

Estimate Your Payment
Estimated Payment
$ 2,308.66 per month $1,268.57 Principal & Interest $873.83 Property Tax $166.25 Homeowner's InsuranceChange Payment Information
Privacy Policy / DMCA Notice / ADA Accessibility


This site is hosted, designed and copyright
© 1994 - 2026 by
Delta Media Group, Inc. -- Patent Pending --
Agent License Information: 482596
181 W Magnolia Cir | MLS# 2022197
This single family home located at 181 W Magnolia Cir, La Vernia, TX 78121 is currently listed for sale with an asking price of $570,000. This property was built in 2024 and has 3 bedrooms and 2 full and 1 partial baths with 2315 sq. ft. W Magnolia Cir is located in the WOODBRIDGE subdivision within the La Vernia Isd school district. Search WOODBRIDGE real estate on trishgriffin.kellyrealtors.com today.