TrishGriffin

BEDS3
BATHS2 full 1 partial
SQUARE FEET2,407
MLS#21409032
STATUSPending
PROPERTY TYPEResidential - Single Family
SUBDIVISIONCreek Village At Providence
SCHOOLAubrey ISD
Property Description
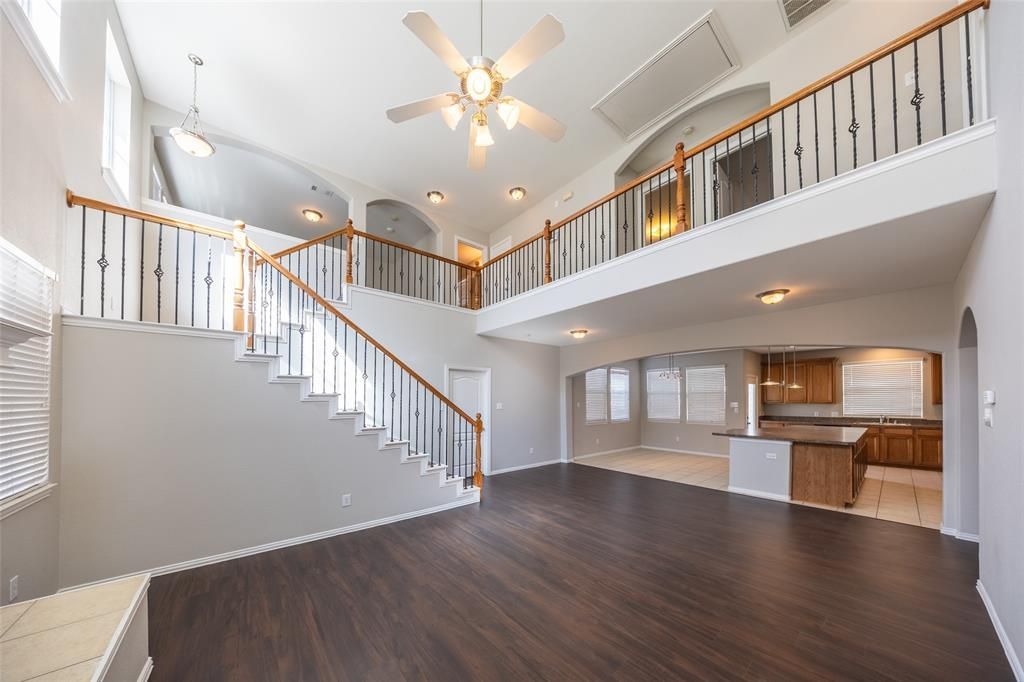
Do not miss out on this stunning, spacious two-story home designed for modern living and effortless entertaining. From the moment you step inside, the high ceilings and open-concept layout create a bright, airy, and inviting atmosphere flooded with natural light. Elegant architectural details, including sophisticated wrought-iron spindles on the staircase, add a touch of classic luxury to the expansive floor plan. New paint throughout and new floor downstairs. The undisputed heart of the home is the huge gourmet kitchen, a chef's dream featuring a unique and striking piano-style island that offers incredible counter space for meal prep, casual dining, and hosting unforgettable gatherings. The community provides a fantastic resort-style lifestyle with access to a swimming pool and a fully equipped club house. Perfectly situated for ultimate convenience, this property is just minutes from Highway 380, Costco, and premier shopping destinations, making your daily commute and errands a breeze. Schedule your tour today before this gem is gone!
Property Features
Property Type: Residential - Single Family
Fireplaces: 1
Garage: 2 car attached
Lot Size: 0.13 Acres
Year Built: 2004
Amenities
Kitchen Island
Feature Descriptions
Appliances: Dishwasher, Disposal
Days on Site: 10
Fireplace: Other
HOA Fee: 435/ Semi-Annual
Parcel#: R269092
Parking: Garage
Parking Notes: Garage
Utilities: City Sewer, City Water
Local Schools
Elementary School: James A Monaco
School District: Aubrey ISD
Listed By / Shown By
Listed By
Agency Name: DFW Home
Agency Contact: 972-612-4808
Agent Name: RenHong Lai

Shown By
Agent Name: Trish Griffin
Agent Phone: (254) 744-1268
Agency Title: Kelly, Realtors

Estimate Your Payment
Estimated Payment
$ 825.65 per month $729.99 Principal & Interest $0.00 Property Tax (data not provided by mls) $95.67 Homeowner's InsuranceChange Payment Information
The data relating to real estate for sale on this web site comes in part from the IDX of the Multiple Listing Service of NTREIS. The data on this site may not be reproduced or redistributed and is only for those individuals viewing this web site. Real estate listings held by brokerage firms other than the brokers/agents with their own information using this site are marked with the NTREIS thumbnail logo and detailed information about them includes the name of the listing broker(s).
Privacy Policy / DMCA Notice / ADA Accessibility


This site is hosted, designed and copyright
© 1994 - 2026 by
Delta Media Group, Inc. -- Patent Pending --
Agent License Information: 482596
1815 Bridgeport Drive | MLS# 21409032
This single family home located at 1815 Bridgeport Drive, Providence Village, TX 76227 is currently listed for sale with an asking price of $328,000. This property was built in 2004 and has 3 bedrooms and 2 full and 1 partial baths with 2407 sq. ft. Bridgeport Drive is located in the Creek Village At Providence subdivision within the Aubrey ISD school district. Search Creek Village At Providence real estate on trishgriffin.kellyrealtors.com today.