TrishGriffin

BEDS3
BATHS2 full
SQUARE FEET2,029
MLS#2002174
STATUSNew
PROPERTY TYPEResidential - Single Family
SUBDIVISIONGOVERNMENT HILL
SCHOOLSan Antonio ISD
Property Description
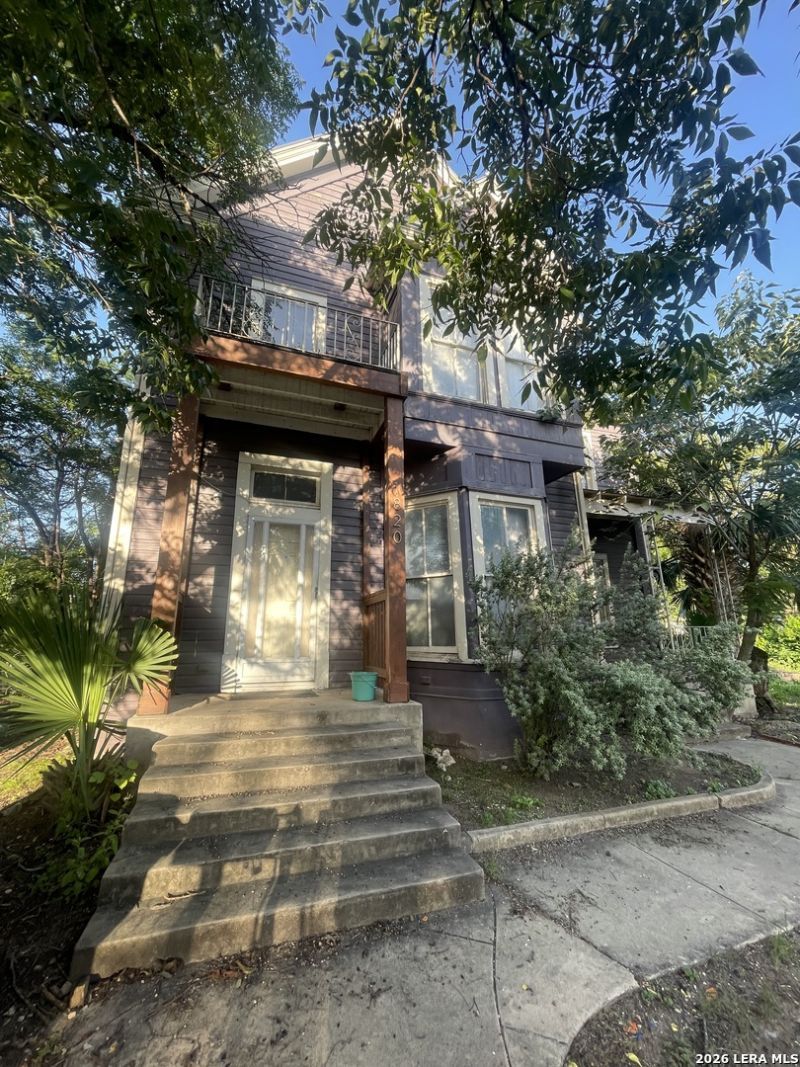
Great Fixer Upper on large corner lot in Government Hill. Amazing location with easy access to Pearl, River North, Ft Sam Houston, Grayson District, and more. Originally was a single family house, later converted to a Duplex. You can keep it as a duplex, or re-combine the two sides into one space, which would allow more bedrooms. Verify room sizes depending on intended use.
Property Features
Property Type: Residential - Single Family
Cooling: Two Window/Wall
Fenced: Yes
Fuel Type: Electric
Heating: Window Unit
Home Style: Two Story, Historic/Older, Traditional, Craftsman
Lot Size: 0.13 Acres
Roof Type: Metal
Stories: 2.0
Taxes: $5,491
Year Built: 1930
Feature Descriptions
Builder Name: UNKNOWN
Currenty Leased: No
Days on Site: 5
Exterior: Deck/Balcony, Privacy Fence
Exterior: Wood
Flooring: Ceramic Tile, Wood
HOA Mandatory: No
Home Faces: West
Improvements: Street Paved, Curbs, City Street
Inclusions: Ceiling Fans, Washer Connection, Dryer Connection, Electric Water Heater
Interior: Two Living Area
Lot: Corner, City View, Level
Lot Dimensions: 83x69
Miscellaneous: Historic District, Investor Potential
Neighborhood Amenities: None
Parking: None/Not Applicable
Pool/Spa: None
Supplier - Electric: CPS
Supplier - Garbage: COSA
Supplier - Gas: CPS
Supplier - Sewer: SAWS
Supplier - Water: SAWS
Tax By Multiple Counties: No
Type: Single Family Detached
Water/Sewer: Water System
Windows: None Remain
Room Sizes
Bedroom 2: 12 X 12
Bedroom 3: 8 X 10
Kitchen: 15 X 12
Family Room: 20 X 12
Utility Room: 6 X 6
Local Schools
High School: Edison
Middle School: Hawthorne Academy
Elementary School: Hawthorne
School District: San Antonio ISD
Listed By / Shown By
Listed By
Agency Name: Patrick Shearer
Agency Phone: (210) 880-5815
Shown By
Agent Name: Trish Griffin
Agent Phone: (254) 744-1268
Agency Title: Kelly, Realtors
Agency Email: info@kellyrealtors.com
Agency Text: (254) 717-6447

Estimate Your Payment
Estimated Payment
$ 1,273.17 per month $721.08 Principal & Interest $457.58 Property Tax $94.50 Homeowner's InsuranceChange Payment Information
Privacy Policy / DMCA Notice / ADA Accessibility


This site is hosted, designed and copyright
© 1994 - 2026 by
Delta Media Group, Inc. -- Patent Pending --
Agent License Information: 482596
1820 N Olive | MLS# 2002174
This single family home located at 1820 N Olive, San Antonio, TX 78208 is currently listed for sale with an asking price of $324,000. This property was built in 1930 and has 3 bedrooms and 2 full baths with 2029 sq. ft. N Olive is located in the GOVERNMENT HILL subdivision within the San Antonio ISD school district. Search GOVERNMENT HILL real estate on trishgriffin.kellyrealtors.com today.