TrishGriffin

BEDS6
BATHS4 full 1 partial
SQUARE FEET4,302
MLS#21397566
STATUSActive
PROPERTY TYPEResidential - Single Family
SUBDIVISIONTaylor Oak Estates
SCHOOLDenton ISD
Property Description
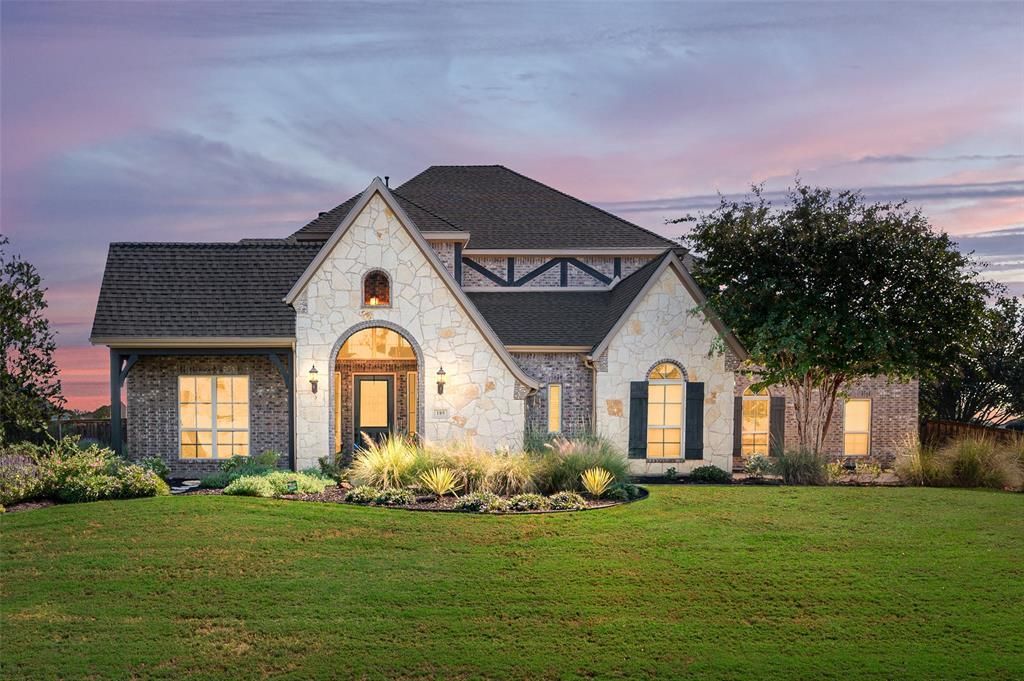
This striking Newport corner-lot home, tucked into the sought-after Taylor Oaks neighborhood, turns heads from the curb. Inside, soaring ceilings, open sightlines, and oversized windows create an airy, light-filled atmosphere, while designer window treatments and sophisticated paint palette add refined style throughout. A luxurious primary suite with dual vanities, a private guest suite with an ensuite bath, and a third bedroom are conveniently positioned downstairs. French doors open to a dedicated home office with built-in bookshelves and cabinetry, creating an ideal space for remote work or a stylish home library. The kitchen is designed for both effortless entertaining and everyday indulgence. An expansive exotic granite island anchors the space, complemented by a professional-style cooktop, built-in double ovens, and stainless-steel appliances. A generous pantry, along with custom cabinetry in the mudroom and utility room, makes organization simple and seamless. Optimized storage continues in the four-car garage and six walk-in closets throughout the home. Upstairs, three additional bedrooms, a media room wired for surround sound, and a spacious flex room add exceptional versatility to the home. Outside, a covered patio with a full outdoor kitchen, complete with grill, smoker, and mini refrigerator, overlooks a beautifully designed saltwater pool, oversized spa, and fire pit. The result is a resort-style backyard set in one of the area's best-kept secrets. The home is just minutes from FM 407 and FM 1171, with easy access to Flower Mound, Highland Village, and Bartonville, and only 14 miles from DFW Airport. Centrally located between golf, shopping, and the shores of Lake Grapevine. Schedule your private showing and discover acreage living at its finest.
Property Features
Property Type: Residential - Single Family
Cooling: Ceiling Fan(s), Central Air, Electric
Fireplaces: 1
Garage: 4 car attached
Heating: Central, Natural Gas
Home Style: Traditional
Lot Size: 1.03 Acres
Roof Type: Composition
Year Built: 2013
Amenities
Cable TV Available
Chandelier
Decorative Lighting
Flat Screen Wiring
High Speed Internet Available
Kitchen Island
Pantry
Sound System Wiring
Vaulted Ceiling(s)
Walk-In Closet(s)
Attached Grill
Covered Patio/Porch
Fire Pit
Gas Grill
Rain Gutters
Outdoor Kitchen
Playground
Feature Descriptions
Appliances: Built-in Gas Range, Built-in Refrigerator, Dishwasher, Disposal, Gas Water Heater, Ice Maker, Microwave, Convection Oven, Double Oven, Plumbed For Gas in Kitchen, Refrigerator
Community Features: Other
Days on Site: 5
Exterior: Brick
Fencing: Wood
Fireplace: Gas Starter, Living Room, Raised Hearth, Stone, Wood Burning
Flooring: Carpet, Hardwood, Tile
Green Features: 12 inch+ Attic Insulation, Appliances, HVAC, Insulation, Thermostat, Windows
HOA Fee: 500/ Annually
Laundry: Electric Dryer Hookup, Gas Dryer Hookup, Utility Room, Full Size W/D Area, Dryer Hookup, Washer Hookup
Lot: Acreage, Corner Lot, Few Trees, Landscaped, Lrg. Backyard Grass, Sprinkler System, Subdivision
Other Equipment: Home Theater
Parcel#: R267278
Parking: Direct Access, Garage, Garage Door Opener, Garage Faces Side, Inside Entrance, Kitchen Level, Oversized
Parking Notes: Direct Access, Garage, Garage Door Opener, Garage Fac
Patio/Porch: Covered, Front Porch, Patio
Pool: Heated, Outdoor Pool, Pool Sweep, Salt Water, Separate Spa/Hot Tub, Water Feature, Waterfall
Swimming Pool: Yes
Utilities: City Water, Concrete, Individual Gas Meter, Septic, Underground Utilities, Well
Window: Window Coverings
Local Schools
Elementary School: Dorothy P Adkins
School District: Denton ISD
Listed By / Shown By
Listed By
Agency Name: Ebby Halliday, REALTORS
Agency Contact: 972-539-3000
Agent Name: Shari Reimer

Shown By
Agent Name: Trish Griffin
Agent Phone: (254) 744-1268
Agency Title: Kelly, Realtors

Estimate Your Payment
Estimated Payment
$ 3,360.51 per month $2,971.13 Principal & Interest $0.00 Property Tax (data not provided by mls) $389.37 Homeowner's InsuranceChange Payment Information
The data relating to real estate for sale on this web site comes in part from the IDX of the Multiple Listing Service of NTREIS. The data on this site may not be reproduced or redistributed and is only for those individuals viewing this web site. Real estate listings held by brokerage firms other than the brokers/agents with their own information using this site are marked with the NTREIS thumbnail logo and detailed information about them includes the name of the listing broker(s).
Privacy Policy / DMCA Notice / ADA Accessibility


This site is hosted, designed and copyright
© 1994 - 2026 by
Delta Media Group, Inc. -- Patent Pending --
Agent License Information: 482596
185 Whistling Duck Lane | MLS# 21397566
This single family home located at 185 Whistling Duck Lane, Double Oak, TX 75077 is currently listed for sale with an asking price of $1,334,999. This property was built in 2013 and has 6 bedrooms and 4 full and 1 partial baths with 4302 sq. ft. Whistling Duck Lane is located in the Taylor Oak Estates subdivision within the Denton ISD school district. Search Taylor Oak Estates real estate on trishgriffin.kellyrealtors.com today.