TrishGriffin

BEDS4
BATHS3 full
SQUARE FEET2,960
MLS#21222555
STATUSActive
PROPERTY TYPEResidential - Single Family
SUBDIVISIONHunters Glen One
SCHOOLPlano ISD
Property Description
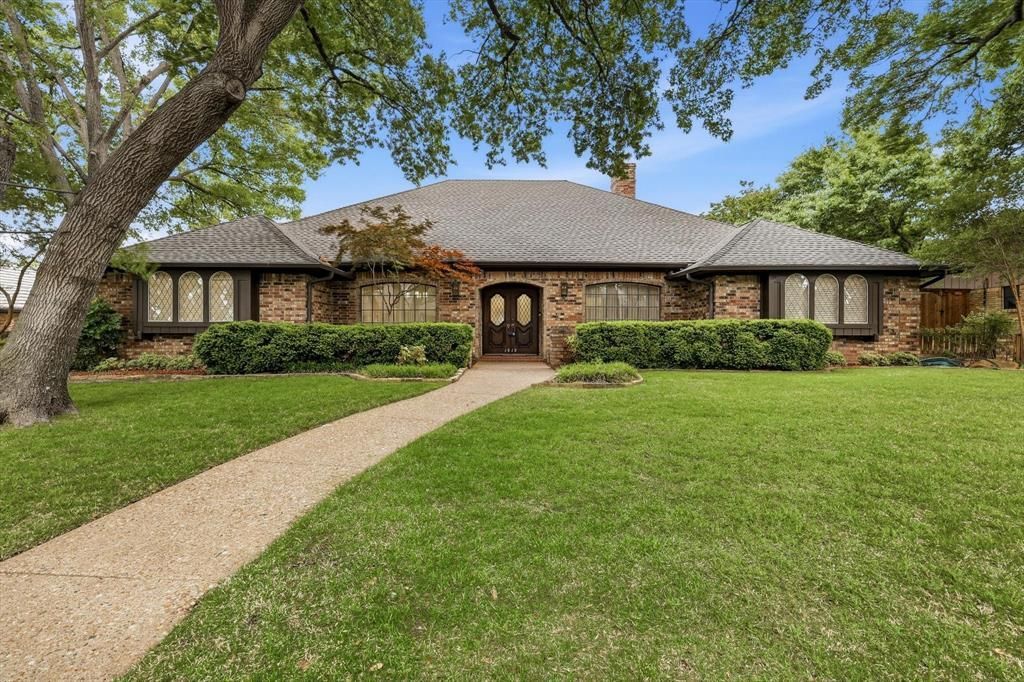
Charming, meticulously maintained single-story home just minutes from Chisholm Trail featuring four bedrooms, three full bathrooms, formal dining room, breakfast nook, front sitting area ideal for a home office, and an expansive game room. The primary bath boasts dual sinks, granite counters, and two closets. The kitchen serves as the heart of the home with a central island and Corian counters. Built-in storage in two bedrooms, the living room, and breakfast nook adds everyday function and charm. A bright sunroom offers a peaceful spot for morning coffee or quiet afternoons, while the backyard pool creates the perfect setting for summer gatherings and warm-weather evenings. Mature trees provide natural shade when Texas heat peaks. HVAC units replaced in 2022 and 2023, water heaters in 2019 and 2023, and fresh carpet installed in 2026. Just steps from scenic trails, a playground, and Schimelpfenig Library, this is a well-loved home ready to welcome its next owners.
Property Features
Property Type: Residential - Single Family
Cooling: Central Air
Fireplaces: 1
Garage: 2 car attached
Heating: Central
Home Style: Traditional
Lot Size: 0.27 Acres
Roof Type: Composition
Year Built: 1977
Amenities
Built-in Features
Cable TV Available
Double Vanity
Natural Woodwork
Paneling
Vaulted Ceiling(s)
Wainscoting
Wet Bar
Rain Gutters
Private Yard
Feature Descriptions
Appliances: Dishwasher, Disposal
Community Features: Jogging Path/Bike Path, Playground, Sidewalks
Days on Site: 85
Exterior: Brick, Wood
Fencing: Wood
Fireplace: Gas
Flooring: Carpet, Tile, Wood
Laundry: Utility Room, Full Size W/D Area
Lot: Interior Lot
Parcel#: R022100400501
Parking: Garage, Garage Double Door, On Street
Parking Notes: Garage, Garage Double Door, On Street
Patio/Porch: Covered, Enclosed
Pool: Diving Board, In Ground, Pool/Spa Combo
Swimming Pool: Yes
Utilities: Alley, City Sewer, City Water
Room Sizes
Bedroom-Primary: 20.00 x 14.00 Level - 1
Living Room: 14.00 x 12.00 Level - 1
Local Schools
Elementary School: Carlisle
School District: Plano ISD
Listed By / Shown By
Listed By
Agency Name: Keller Williams Realty DPR
Agent Name: Ana Cavazos

Shown By
Agent Name: Trish Griffin
Agent Phone: (254) 744-1268
Agency Title: Kelly, Realtors

Estimate Your Payment
Estimated Payment
$ 1,636.20 per month $1,446.62 Principal & Interest $0.00 Property Tax (data not provided by mls) $189.58 Homeowner's InsuranceChange Payment Information
The data relating to real estate for sale on this web site comes in part from the IDX of the Multiple Listing Service of NTREIS. The data on this site may not be reproduced or redistributed and is only for those individuals viewing this web site. Real estate listings held by brokerage firms other than the brokers/agents with their own information using this site are marked with the NTREIS thumbnail logo and detailed information about them includes the name of the listing broker(s).
Privacy Policy / DMCA Notice / ADA Accessibility


This site is hosted, designed and copyright
© 1994 - 2026 by
Delta Media Group, Inc. -- Patent Pending --
Agent License Information: 482596
1912 Deerfield Drive | MLS# 21222555
This single family home located at 1912 Deerfield Drive, Plano, TX 75023 is currently listed for sale with an asking price of $650,000. This property was built in 1977 and has 4 bedrooms and 3 full baths with 2960 sq. ft. Deerfield Drive is located in the Hunters Glen One subdivision within the Plano ISD school district. Search Hunters Glen One real estate on trishgriffin.kellyrealtors.com today.